
BEDS4
BATHS3 full
SQUARE FEET2,345
MLS#DESU2063758
STATUSACTIVE
PROPERTY TYPEResidential - Single Family
SUBDIVISIONBAYWOOD
SCHOOLINDIAN RIVER
Property Description
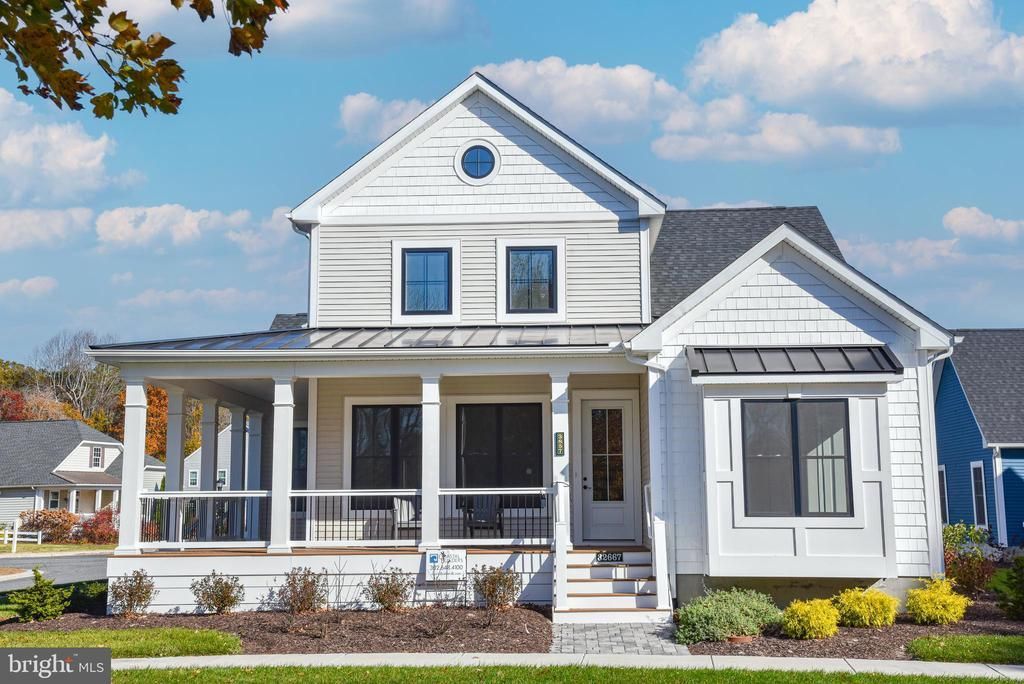
Welcome to your perfect coastal retreat! This stunning modern farmhouse located in beautiful Baywood Greens offers resort-style amenities for the ultimate luxury living experience. Enjoy the panoramic views from the large wrap-around porch, made of durable vinyl and composite materials for easy maintenance and longevity. Step inside to find a beautifully designed interior with high-end finishes and attention to detail throughout. With spacious rooms, plenty of natural light, and serene views of the surrounding landscape, this home is truly a one-of-a-kind gem. The primary suite is located on the main floor with a large walk-in closet and features a spa-like en suite with soaking tub and elegant shower with floor to ceiling tile and full glass shower door. There is also another bedroom on the main floor with an attached bath, perfect for a 2nd suite or office. On the 2nd floor you will find 2 more bedrooms with walk-in closets, a full bath and large game room which can be made into a 5th bedroom. Room for everyone to enjoy! Don't miss out on the opportunity to make this dream home yours!
Property Features
Property Type: Residential - Single Family
Cooling: Central A/C, Heat Pump(s), Programmable Thermostat
Fireplaces: 1
Fuel Type: Propane - Owned
Garage: 2
Heating: Forced Air
Home Style: Coastal
Lot Size: 0.00 Acre(S)
Roof Type: Architectural Shingle
Stories: 2.0
Taxes: $0
Year Built: 2024
Feature Descriptions
Additional Structures: Above Grade, Below Grade
Appliances: Dryer, Washer, Stove, Dishwasher, Microwave, Refrigerator, Stainless Steel Appliances, Water Heater - Tankless
Building Name: NONE AVAILABLE
Electric: 200+ Amp Service
Exterior: Stick Built, Vinyl Siding
Exterior: Sidewalks, Street Lights, Underground Lawn Sprinkler
Fireplace: Gas/Propane, Mantel(s)
Flooring: Luxury Vinyl Plank
Interior: Combination Kitchen/Dining, Entry Level Bedroom, Floor Plan - Open, Kitchen - Eat-In, Kitchen - Island, Pantry, Primary Bath(s), Bathroom - Tub Shower, Upgraded Countertops
Location: Corner Lot/Unit
Lot: Corner, Cleared, Front Yard, Landscaping, SideYard(s)
Lot Dimensions: 0.00 Acre(S)
Parking Notes: 4 Total Parking Spaces
Pet Restrictions: Cats OK, Dogs OK
Rooms: Living Room, Dining Room, Kitchen, Game Room, Laundry, Mud Room
Sewer: Public Sewer
Special View Info: Golf Course
SQFT Above Finished: 2345
SQFT Total Finished: 2345
Structure Type: Detached
Total Garage/Parking Spaces: 4
Water: Public
Local Schools
School District: INDIAN RIVER
Listed By / Shown By
Listed By
Agency Name: Baywood Homes LLC
Agency Phone: 3029456280
Shown By
Agency Title: Berkshire Hathaway HomeServices Homesale Realty - Luxury Office
Agency Phone: +18003833535

Estimate Your Payment
Estimated Payment
$ 2,922.13 per month $2,770.32 Principal & Interest $0.00 Property Tax (data not provided by mls) $151.81 Homeowner's InsuranceChange Payment Information

Corporate Office
215 S. Centerville Road
Lancaster, PA 17603
Toll Free: 800.383.3535
Phone: 717.393.0783
Fax: 717.393.5298
Connect With Us


Lancaster, PA 17603
Toll Free: 800.383.3535
Phone: 717.393.0783
Fax: 717.393.5298
Connect With Us
Contact Us
Privacy Policy / DMCA Notice / ADA Accessibility


 Corporate Office - 215 S Centerville Rd. Lancaster, PA 17603
James J Hafer - West Virginia Broker of Record
©2026 BHH Affiliates, LLC. An independently owned and operated franchisee of BHH Affiliates, LLC. Berkshire Hathaway HomeServices and the Berkshire Hathaway HomeServices symbol are registered service marks of Columbia Insurance Company, a Berkshire Hathaway affiliate. Equal Housing Opportunity.

This site is hosted, designed and copyright
© 1994 - 2026 by
Delta Media Group, Inc. -- Patent Pending --
32667 Back Nine Way, Unit 3857 | MLS# DESU2063758
This single family home located at 32667 Back Nine Way, Unit 3857, Long Neck, DE 19966 is currently listed for sale with an asking price of $520,500. This property was built in 2024 and has 4 bedrooms and 3 full baths with 2345 sq. ft. Back Nine Way, Unit 3857 is located in the BAYWOOD subdivision within the INDIAN RIVER school district. Search BAYWOOD real estate on www.homesaleluxury.com today.