
BEDS5
BATHS6 full 1 partial
SQUARE FEET8,257
MLS#DESU2108690
STATUSACTIVE
PROPERTY TYPEResidential - Single Family
SCHOOLCAPE HENLOPEN
Property Description
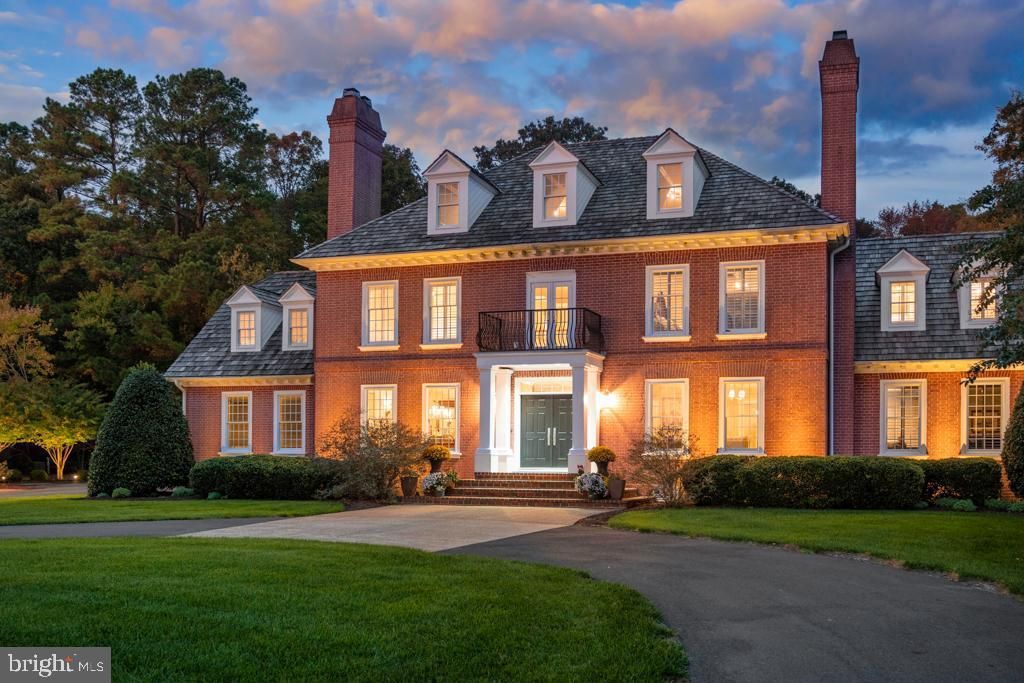
32059 Conleys Chapel Road is simply in a class of its own! This unbelievably beautiful coastal estate sits on nine private acres with a wooded backdrop, meticulously manicured gardens, hardscaping, and lighted natural ponds with fountains. Close to Lewes and Rehoboth Beach, this estate is an unmatched blend of refined country living and a laid-back coastal lifestyle. Inside, you’ll find 4-5 bedrooms, each with an ensuite bathroom, spread across three thoughtfully designed levels and accessible by elevator. A chef’s kitchen is the anchor of the home with English cabinetry by renowned designer Mark Wilkinson, Italian marble tile, a glass vaulted ceiling, gas and induction cooktops, a steam oven, and an expansive butler’s pantry – all perfect for effortless entertaining! The home also features four fireplaces, formal living and dining rooms, rich hardwood floors, and architectural trim, weaving craftsmanship and style throughout every room. The second floor features a primary suite with a sitting room, a large bathroom, and a spacious walk-in closet, as well as three additional bedrooms with wood flooring and architectural trim. The third floor features a large guest suite with an open-air bathtub and plenty of flexible spaces, perfect for private offices, additional bedrooms, a yoga/exercise room, a playroom, or more! The indoor heated lap pool, with cathedral ceilings, skylights, a full bath, a wine refrigerator, and multiple lounge areas, brings a touch of resort-like style to an already impressive estate. A second laundry area is located near the pool, making clean-up easy! Outside, a hot tub, firepit, and horse-ready acreage round out the estate. An attached two-car garage, detached three-car garage, two-zone geothermal HVAC, a full irrigation system, and a carriage house with conversion potential complete the property. For those looking for an exquisite estate nestled in beautiful Sussex County, 32059 Conleys Chapel Road is a dream!
Property Features
Property Type: Residential - Single Family
Cooling: Central A/C
Fireplaces: 4
Fuel Type: Geo-thermal
Garage: 4
Heating: Central
Home Style: Colonial
Lot Size: 9.02 Acres
Stories: 3.0
Taxes: $4,002
Year Built: 2000
Feature Descriptions
Additional Structures: Above Grade, Below Grade
Appliances: Built-In Microwave, Compactor, Dishwasher, Disposal, Exhaust Fan, Extra Refrigerator/Freezer, Icemaker, Instant Hot Water, Microwave, Oven - Double, Refrigerator, Stainless Steel Appliances, Washer, Water Heater - Tankless, Freezer, Oven/Range - Gas, Cooktop, Dryer
Building Name: NONE AVAILABLE
Electric: 200+ Amp Service
Exterior: Brick
Exterior: BBQ Grill, Extensive Hardscape, Exterior Lighting, Flood Lights, Hot Tub, Lawn Sprinkler, Outbuilding(s), Chimney Cap(s), Stone Retaining Walls, Water Fountains
Fencing: Decorative, Wood, Rear, Split Rail, Picket
Fireplace: Fireplace - Glass Doors, Gas/Propane, Mantel(s), Wood
Flooring: Hardwood, Ceramic Tile, Heated
Interior: Bar, Breakfast Area, Built-Ins, Butlers Pantry, Ceiling Fan(s), Chair Railings, Crown Moldings, Dining Area, Skylight(s), Upgraded Countertops, Wet/Dry Bar, Window Treatments, Wine Storage, Wood Floors, Recessed Lighting, Bathroom - Stall Shower, Wainscotting, Additional Stairway, Elevator, Formal/Separate Dining Room, Pantry, Bathroom - Soaking Tub, Walk-in Closet(s), Attic, Double/Dual Staircase, Floor Plan - Traditional, Kitchen - Gourmet, Kitchen - Island, Kitchen - Eat-In, Primary Bath(s), Bathroom - Tub Shower
Location: Suburban
Lot: Backs to Trees, Cleared, Landscaping, Private, Secluded, Front Yard, Not In Development, Pond, Rear Yard, SideYard(s)
Lot Dimensions: 9.02 Acre(S)
Parking Features: Circular Driveway, Asphalt Driveway
Parking Notes: 4 Total Parking Spaces
Rooms: Living Room, Dining Room, Primary Bedroom, Bedroom 2,Bedroom 3,Kitchen, Den, Foyer, Bedroom 1,Study, Laundry, Mud Room, Bathroom 1,Bathroom 2,Bathroom 3,Bonus Room, Primary Bathroom
Sewer: Mound System
Special View Info: Garden/Lawn, Pond, Courtyard, Trees/Woods
SQFT Above Finished: 8257
SQFT Total Finished: 8257
Structure Type: Detached
Total Garage/Parking Spaces: 4
Utilities: Cable TV, Propane
Water: Well
Windows: Double Hung, Atrium
Local Schools
School District: CAPE HENLOPEN
Listed By / Shown By
Listed By
Agency Name: Jack Lingo - Lewes
Agency Phone: 3026452207
Shown By
Agency Title: Berkshire Hathaway HomeServices Homesale Realty - Luxury Office
Agency Phone: +18003833535

Estimate Your Payment
Estimated Payment
$ 15,323.11 per month $14,210.86 Principal & Interest $333.50 Property Tax $778.75 Homeowner's InsuranceChange Payment Information

Corporate Office
215 S. Centerville Road
Lancaster, PA 17603
Toll Free: 800.383.3535
Phone: 717.393.0783
Fax: 717.393.5298
Connect With Us


Lancaster, PA 17603
Toll Free: 800.383.3535
Phone: 717.393.0783
Fax: 717.393.5298
Connect With Us
Contact Us
Privacy Policy / DMCA Notice / ADA Accessibility


 Corporate Office - 215 S Centerville Rd. Lancaster, PA 17603
James J Hafer - West Virginia Broker of Record
©2026 BHH Affiliates, LLC. An independently owned and operated franchisee of BHH Affiliates, LLC. Berkshire Hathaway HomeServices and the Berkshire Hathaway HomeServices symbol are registered service marks of Columbia Insurance Company, a Berkshire Hathaway affiliate. Equal Housing Opportunity.

This site is hosted, designed and copyright
© 1994 - 2026 by
Delta Media Group, Inc. -- Patent Pending --
32059 Conleys Chapel Road | MLS# DESU2108690
This single family home located at 32059 Conleys Chapel Road, Lewes, DE 19958 is currently listed for sale with an asking price of $2,670,000. This property was built in 2000 and has 5 bedrooms and 6 full and 1 partial baths with 8257 sq. ft. Conleys Chapel Road is located within the CAPE HENLOPEN school district. Search Lewes real estate on www.homesaleluxury.com today.