
BEDS4
BATHS2 full
SQUARE FEET1,332
MLS#MDBA2232072
STATUSACTIVE
PROPERTY TYPEResidential - Single Family
SUBDIVISIONWESTGATE
SCHOOLBALTIMORE CITY PUBLIC SCHOOLS
Property Description
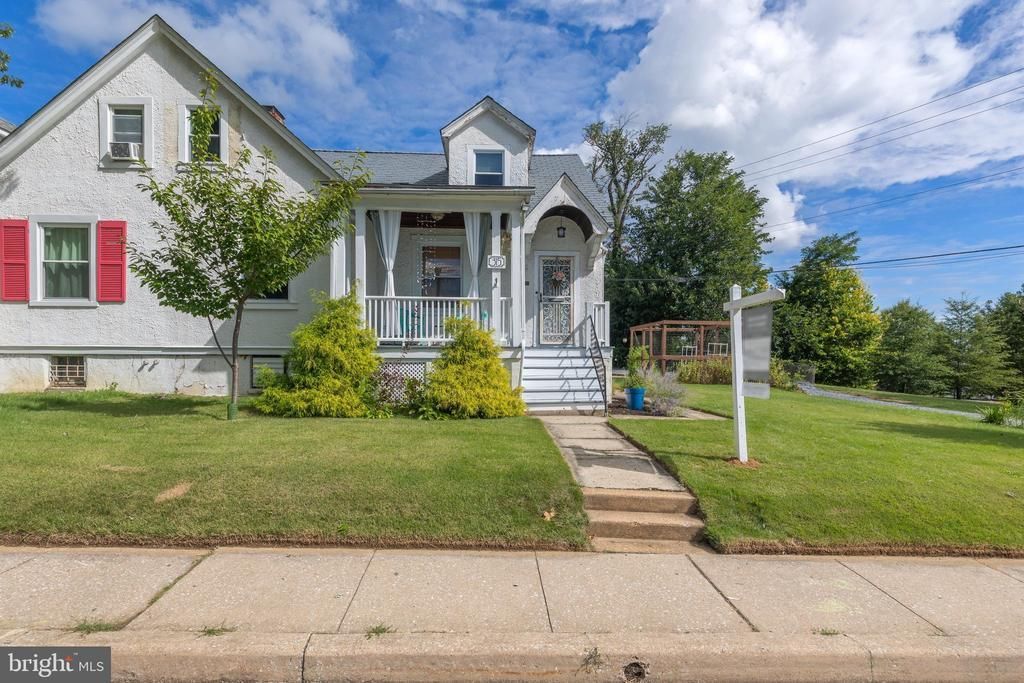
Looking for your next project? With some fine tuning this home will be beautiful. Best features of this home: a semi-detached home that feels like a single-family home. 9-foot ceilings on the main level. Basement has a sump pump and french drain. 2nd floor windows were replaced in 2021. A new synthetic slate roof was installed in 2022. The main level bath was installed in 2022. The main level and basement have central HVAC. Rear yard has a drainage system. Spacious 2 car garage with a long driveway. Large rear deck and cute front porch. Best features to improve: Basement bath has all the features but lacks walls. Some plaster walls and ceilings need repair. Exterior stucco needs repair. Some peeling paint on the exterior. This will be a beautiful home, when you are finished. Right now, it will not qualify for an FHA, VA or Conventional loan.
Property Features
Property Type: Residential - Single Family
Basement: Yes
Basement: Full
Cooling: Central A/C, Multi Units, Window Unit(s)
Fireplaces: 1
Fuel Type: Natural Gas
Garage: 2
Heating: Forced Air, Radiant
Home Style: Cape Cod
Lot Size: 0.19 Acres
Roof Type: Slate
Stories: 3.0
Taxes: $3,726
Year Built: 1930
Feature Descriptions
Additional Structures: Above Grade, Below Grade
Appliances: Washer, Dryer, Dishwasher, Exhaust Fan, Disposal, Refrigerator, Stove, Freezer
Exterior: Stucco
Flooring: Hardwood
Interior: Entry Level Bedroom, Floor Plan - Traditional, Formal/Separate Dining Room, Window Treatments
Lot: Front Yard, Rear Yard, SideYard(s)
Lot Dimensions: 0.19 Acre(S)
Number of Rooms: 8
Parking Features: Gravel Driveway
Parking Notes: 7 Total Parking Spaces
Pet Restrictions: No Pet Restrictions
Sewer: Public Sewer
SQFT Above Finished: 1332
SQFT Total Finished: 1332
Structure Type: Twin/Semi-Detached
Total Garage/Parking Spaces: 7
Utilities: Natural Gas Available, Sewer Available, Water Available
Water: Public
Local Schools
School District: BALTIMORE CITY PUBLIC SCHOOLS
Listed By / Shown By
Listed By
Agency Name: Berkshire Hathaway HomeServices PenFed Realty
Agency Phone: 4436272900
Shown By
Agency Title: Berkshire Hathaway HomeServices Homesale Realty - Luxury Office
Agency Phone: +18003833535

Estimate Your Payment
Estimated Payment
$ 1,820.69 per month $1,431.73 Principal & Interest $310.50 Property Tax $78.46 Homeowner's InsuranceChange Payment Information

Corporate Office
215 S. Centerville Road
Lancaster, PA 17603
Toll Free: 800.383.3535
Phone: 717.393.0783
Fax: 717.393.5298
Connect With Us


Lancaster, PA 17603
Toll Free: 800.383.3535
Phone: 717.393.0783
Fax: 717.393.5298
Connect With Us
Contact Us
Privacy Policy / DMCA Notice / ADA Accessibility


 Corporate Office - 215 S Centerville Rd. Lancaster, PA 17603
James J Hafer - West Virginia Broker of Record
©2026 BHH Affiliates, LLC. An independently owned and operated franchisee of BHH Affiliates, LLC. Berkshire Hathaway HomeServices and the Berkshire Hathaway HomeServices symbol are registered service marks of Columbia Insurance Company, a Berkshire Hathaway affiliate. Equal Housing Opportunity.

This site is hosted, designed and copyright
© 1994 - 2026 by
Delta Media Group, Inc. -- Patent Pending --
315 North Bend Road | MLS# MDBA2232072
This single family home located at 315 North Bend Road, Baltimore, MD 21229 is currently listed for sale with an asking price of $269,000. This property was built in 1930 and has 4 bedrooms and 2 full baths with 1332 sq. ft. North Bend Road is located in the WESTGATE subdivision within the BALTIMORE CITY PUBLIC SCHOOLS school district. Search WESTGATE real estate on www.homesaleluxury.com today.