
BEDS3
BATHS2 full
SQUARE FEET1,878
MLS#DESU2119244
STATUSACTIVE UNDER CONTRACT
PROPERTY TYPEResidential - Single Family
SUBDIVISIONSHAWNEE ACRES
SCHOOLMILFORD
Property Description
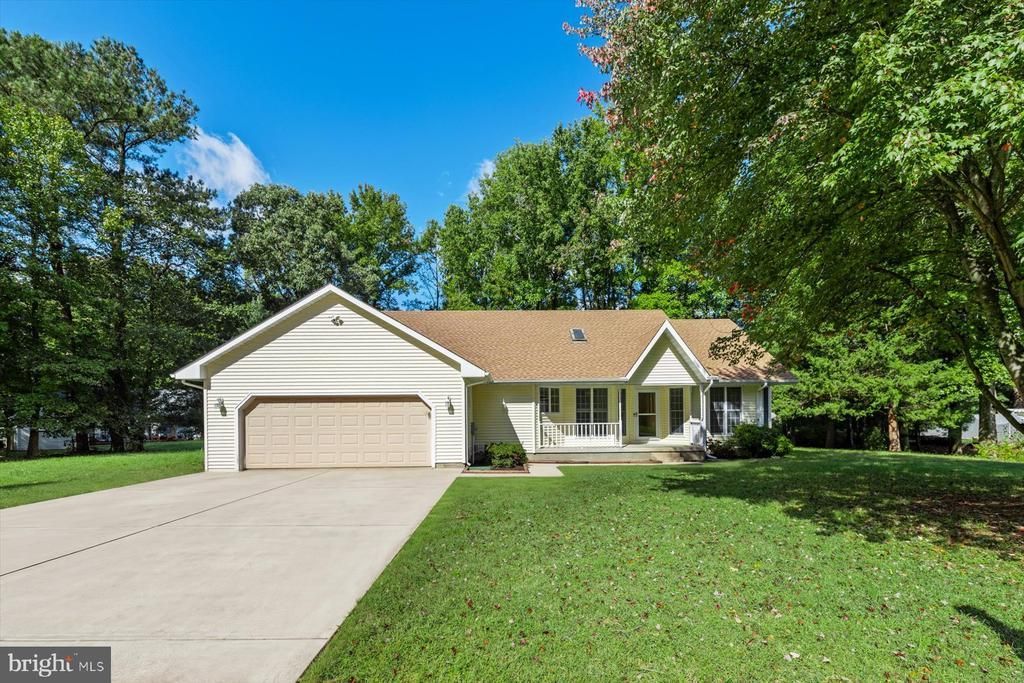
Welcome to 31 West Saratoga Road, a charming one level ranch home tucked at the end of a quiet cul de sac in Shawnee Acres. Situated on nearly three quarters of an acre, one of the larger lots in the community, this property is surrounded by mature trees, offering a peaceful natural setting and a wonderful sense of privacy. A welcoming front porch and established landscaping beds create an inviting first impression, with plenty of opportunity to add your own personal touch. Step inside to a bright foyer with a soaring vaulted ceiling. To the right, a spacious dining room features a charming bump out and windows extending nearly to the floor, filling the room with natural light. Double pocket doors provide the flexibility to close off the space when desired, making it equally well suited as a private home office, study, or formal dining room. To the left, the kitchen offers a comfortable breakfast nook with a skylight, stainless steel appliances, pantry storage, a double sink, and thoughtfully designed cabinetry with a Lazy Susan. Two casement windows above the sink bring in additional natural light and offer a pleasant view while preparing meals. The kitchen flows easily into the spacious living room, where a cathedral ceiling and two skylights create an open and airy atmosphere. Double atrium doors lead to the heated sunroom, a relaxing retreat surrounded by two walls of sliding glass doors and windows. With peaceful views of the wooded backyard, this inviting space can be enjoyed throughout the seasons. A desirable split bedroom floor plan provides privacy and comfortable separation. The primary bedroom is located on one side of the home and features backyard views, a walk in closet, and a private attached bathroom. On the opposite side are two additional bedrooms and a full hall bathroom. One of the bedrooms also includes a walk in closet and tranquil views of the backyard. Just off the kitchen, the laundry room provides convenient access to the attached two car garage. The garage includes cabinets, shelving, and a ramp for easier entry into the home. A detached shed offers additional storage for lawn equipment, tools, and seasonal items. With its thoughtful single level layout, soaring ceilings, flexible living spaces, heated sunroom, and peaceful wooded setting, this home offers tremendous potential and is ready for your personal touches. Additional highlights include a new roof installed in August 2026 and a low annual HOA fee. Conveniently located near Big Oyster Brewery, area golf, and Route One, 31 West Saratoga Road offers a comfortable retreat with easy access to shopping, dining, recreation, and the coastal attractions of Sussex County. Some rooms have been Virtually Staged
Property Features
Property Type: Residential - Single Family
Cooling: Central A/C, Ceiling Fan(s), Heat Pump(s)
Fuel Type: Electric
Garage: 2
Heating: Heat Pump(s), Central, Forced Air
Home Style: Traditional
Lot Size: 0.71 Acres
Roof Type: Architectural Shingle, Pitched
Stories: 1.0
Taxes: $986
Year Built: 1992
Feature Descriptions
Accessibility: 2+ Access Exits
Additional Structures: Above Grade, Below Grade
Appliances: Built-In Microwave, Built-In Range, Dishwasher, Dryer, Exhaust Fan, Freezer, Icemaker, Oven - Self Cleaning, Oven - Single, Oven/Range - Gas, Refrigerator, Stainless Steel Appliances, Washer, Water Heater
Building Name: NONE AVAILABLE
Exterior: Vinyl Siding
Exterior: Exterior Lighting, Street Lights
Flooring: Ceramic Tile, Partially Carpeted, Vinyl
HOA Fee: $66.00/Annually
Interior: Breakfast Area, Carpet, Ceiling Fan(s), Combination Dining/Living, Combination Kitchen/Dining, Combination Kitchen/Living, Dining Area, Entry Level Bedroom, Family Room Off Kitchen, Floor Plan - Open, Formal/Separate Dining Room, Kitchen - Eat-In, Kitchen - Table Space, Primary Bath(s), Pantry, Recessed Lighting, Skylight(s), Bathroom - Stall Shower, Bathroom - Tub Shower, Walk-in Closet(s)
Location: Corner Lot/Unit
Lot: Backs to Trees, Corner, Front Yard, Landscaping, No Thru Street, Rear Yard, SideYard(s), Trees/Wooded
Lot Dimensions: 0.71 Acre(S)
Parking Features: Concrete Driveway
Parking Notes: 6 Total Parking Spaces
Pet Restrictions: Cats OK, Dogs OK
Rooms: Living Room, Dining Room, Primary Bedroom, Bedroom 2,Bedroom 3,Kitchen, Foyer, Breakfast Room, Sun/Florida Room
Sewer: Public Sewer
Special View Info: Garden/Lawn, Trees/Woods
SQFT Above Finished: 1878
SQFT Total Finished: 1878
Structure Type: Detached
Total Garage/Parking Spaces: 6
Water: Public
Windows: Casement, Double Pane, Double Hung, Screens, Wood Frame
Wooded: Yes
Room Sizes
Living Room: 24 x 19 Level - Main
Dining Room: 13 x 13 Level - Main
Kitchen: 14 x 11 Level - Main
Breakfast Room: 10 x 9 Level - Main
Primary Bedroom: 17 x 13 Level - Main
Bedroom 2: 15 x 12 Level - Main
Bedroom 3: 11 x 11 Level - Main
Sun/Florida Room: 16 x 15 Level - Main
Local Schools
High School: MILFORD
Middle School: MILFORD CENTRAL ACADEMY
Elementary School: ROSS
School District: MILFORD
Listed By / Shown By
Listed By
Agency Name: Northrop Realty
Agency Phone: 3027031144
Shown By
Agency Title: Berkshire Hathaway HomeServices Homesale Realty - Luxury Office
Agency Phone: +18003833535

Estimate Your Payment
Estimated Payment
$ 2,047.10 per month $1,862.85 Principal & Interest $82.17 Property Tax $102.08 Homeowner's InsuranceChange Payment Information

Corporate Office
215 S. Centerville Road
Lancaster, PA 17603
Toll Free: 800.383.3535
Phone: 717.393.0783
Fax: 717.393.5298
Connect With Us


Lancaster, PA 17603
Toll Free: 800.383.3535
Phone: 717.393.0783
Fax: 717.393.5298
Connect With Us
Contact Us
Privacy Policy / DMCA Notice / ADA Accessibility


 Corporate Office - 215 S Centerville Rd. Lancaster, PA 17603
James J Hafer - West Virginia Broker of Record
©2026 BHH Affiliates, LLC. An independently owned and operated franchisee of BHH Affiliates, LLC. Berkshire Hathaway HomeServices and the Berkshire Hathaway HomeServices symbol are registered service marks of Columbia Insurance Company, a Berkshire Hathaway affiliate. Equal Housing Opportunity.

This site is hosted, designed and copyright
© 1994 - 2026 by
Delta Media Group, Inc. -- Patent Pending --
31 W Saratoga Road | MLS# DESU2119244
This single family home located at 31 W Saratoga Road, Milford, DE 19963 is currently listed for sale with an asking price of $350,000. This property was built in 1992 and has 3 bedrooms and 2 full baths with 1878 sq. ft. W Saratoga Road is located in the SHAWNEE ACRES subdivision within the MILFORD school district. Search SHAWNEE ACRES real estate on www.homesaleluxury.com today.