
BEDS3
BATHS3 full 1 partial
SQUARE FEET2,438
MLS#MDHR2061088
STATUSACTIVE
PROPERTY TYPEResidential - Townhouse
SUBDIVISIONBULLE ROCK
SCHOOLHARFORD COUNTY PUBLIC SCHOOLS
Property Description
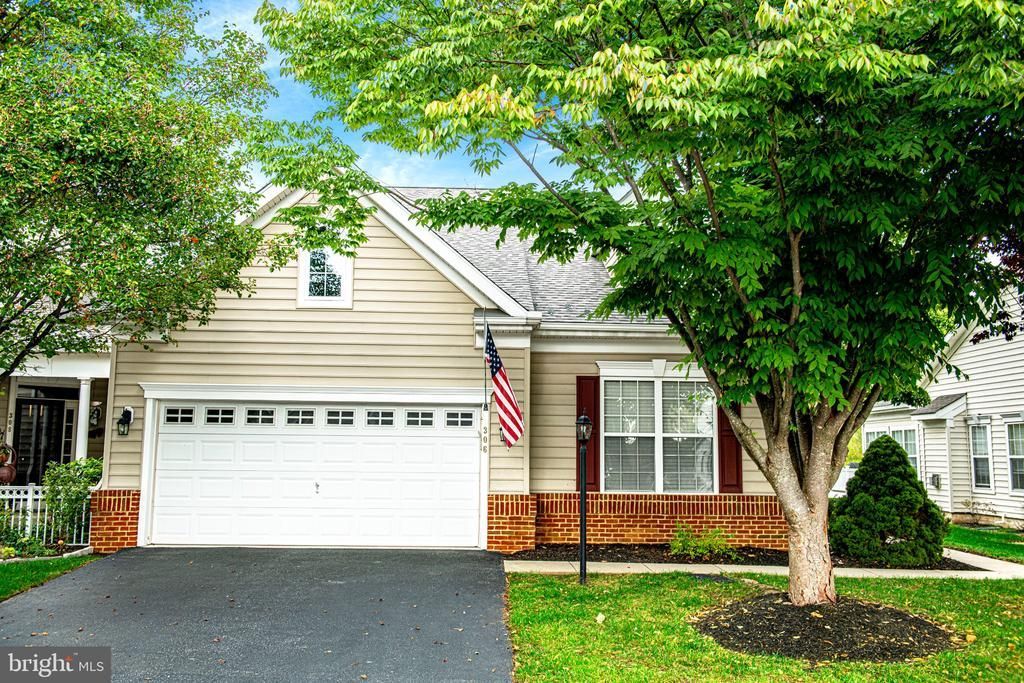
Welcome home to 306 Cigar Loop in Havre de Grace! This spacious end-unit villa offers a main-level primary suite and a great layout in the gated Bulle Rock community! Featuring 3 bedrooms, 3 full baths, and 1 half bath, this home offers plenty of space and an opportunity to make it your own. Upon entering, the foyer leads into the open kitchen, featuring stainless steel appliances and a pantry. The kitchen opens to the spacious combination living and dining area, highlighted by vaulted ceilings, a gas fireplace, and decorative molding in the dining area. Just off the living area is a sunroom with access to an outdoor patio, perfect for relaxing or entertaining. The main-level primary suite is situated at the rear of the home and features tray ceilings, two walk-in closets, and a private bath with dual sinks, a soaking tub, and a walk-in shower. A second bedroom near the front of the home, which could also serve as an office, a full hall bath, and convenient main-level laundry complete the first floor. Upstairs, a loft sitting area leads to the third bedroom and an additional full bath. The finished lower level provides plenty of additional living space with a large family room/movie area, separate recreation room, half bath, generous storage area, and walkout stairs to the exterior. Additional highlights include an attached two-car garage and recent improvements: roof (2026), furnace (2023), and A/C (2020), dates approximate. Enjoy Bulle Rock's resort-style amenities, including an indoor pool, fitness center, tennis courts, walking trails, billiards room, Residents Club, and community activities. The Pete Dye-designed golf course and Bulle Rock Gourmet Pub & Grill are also nearby, with golf available at an additional cost. Convenient to historic Havre de Grace, I-95, and Aberdeen Proving Ground. Property is being sold as-is to settle an estate, inspections for informational purposes only. Great opportunity to make this home your own!
Property Features
Property Type: Residential - Townhouse
Basement: Yes
Basement: Walkout Stairs, Other, Workshop, Sump Pump, Improved, Fully Finished
Cooling: Central A/C
Fireplaces: 1
Fuel Type: Natural Gas
Garage: 2
Heating: Forced Air
Home Style: Villa, Carriage House
Lot Size: 0.12 Acres
Stories: 3.0
Taxes: $5,871
Year Built: 2006
Feature Descriptions
Additional Structures: Above Grade, Below Grade
Appliances: Dishwasher, Dryer, Microwave, Stainless Steel Appliances, Washer, Water Heater
Community Amenities: Club House, Exercise Room, Fitness Center, Gated Community, Golf Course, Swimming Pool, Tennis Courts, Tot Lots/Playground
Fireplace: Gas/Propane
Flooring: Carpet, Hardwood, Other
HOA Fee: $381.00/Monthly
Interior: Bathroom - Soaking Tub, Bathroom - Tub Shower, Carpet, Ceiling Fan(s), Central Vacuum, Chair Railings, Combination Dining/Living, Crown Moldings, Family Room Off Kitchen, Floor Plan - Open, Recessed Lighting, Walk-in Closet(s), Window Treatments, Other, Wood Floors, Combination Kitchen/Living
Lot Dimensions: 0.12 Acre(S)
Parking Notes: 4 Total Parking Spaces
Rooms: Living Room, Primary Bedroom, Bedroom 2,Bedroom 3,Kitchen, Family Room, Foyer, Sun/Florida Room, Laundry, Loft, Recreation Room, Storage Room, Primary Bathroom, Full Bath, Half Bath
Sewer: Public Sewer
SQFT Above Finished: 1638
SQFT Below Finished: 800
SQFT Total Finished: 2438
Structure Type: End of Row/Townhouse
Total Garage/Parking Spaces: 4
Water: Public
Windows: Bay/Bow, Double Pane
Room Sizes
Bedroom 3: 10 x 10 Level - Upper 1
Loft: 9 x 14 Level - Upper 1
Kitchen: 12 x 10 Level - Main
Living Room: 16 x 23 Level - Main
Sun/Florida Room: 10 x 10 Level - Main
Primary Bedroom: 16 x 12 Level - Main
Bedroom 2: 12 x 11 Level - Main
Family Room: 30 x 12 Level - Lower 1
Recreation Room: 26 x 15 Level - Lower 1
Storage Room: 24 x 13 Level - Lower 1
Local Schools
School District: HARFORD COUNTY PUBLIC SCHOOLS
Listed By / Shown By
Listed By
Agency Name: Monument Sotheby's International Realty
Agency Phone: 4108797466
Shown By
Agency Title: Berkshire Hathaway HomeServices Homesale Realty - Luxury Office
Agency Phone: +18003833535

Estimate Your Payment
Estimated Payment
$ 2,875.24 per month $2,262.03 Principal & Interest $489.25 Property Tax $123.96 Homeowner's InsuranceChange Payment Information

Corporate Office
215 S. Centerville Road
Lancaster, PA 17603
Toll Free: 800.383.3535
Phone: 717.393.0783
Fax: 717.393.5298
Connect With Us


Lancaster, PA 17603
Toll Free: 800.383.3535
Phone: 717.393.0783
Fax: 717.393.5298
Connect With Us
Contact Us
Privacy Policy / DMCA Notice / ADA Accessibility


 Corporate Office - 215 S Centerville Rd. Lancaster, PA 17603
James J Hafer - West Virginia Broker of Record
©2026 BHH Affiliates, LLC. An independently owned and operated franchisee of BHH Affiliates, LLC. Berkshire Hathaway HomeServices and the Berkshire Hathaway HomeServices symbol are registered service marks of Columbia Insurance Company, a Berkshire Hathaway affiliate. Equal Housing Opportunity.

This site is hosted, designed and copyright
© 1994 - 2026 by
Delta Media Group, Inc. -- Patent Pending --
306 Cigar Loop | MLS# MDHR2061088
This townhouse located at 306 Cigar Loop , Havre de Grace, MD 21078 is currently listed for sale with an asking price of $425,000. This property was built in 2006 and has 3 bedrooms and 3 full and 1 partial baths with 2438 sq. ft. Cigar Loop is located in the BULLE ROCK subdivision within the HARFORD COUNTY PUBLIC SCHOOLS school district. Search BULLE ROCK real estate on www.homesaleluxury.com today.