
BEDS4
BATHS2 full 2 partial
SQUARE FEET2,040
MLS#MDPG2218506
STATUSACTIVE
PROPERTY TYPERental - Townhouse
SUBDIVISIONSPRINGDALE ESTATES
SCHOOLPRINCE GEORGES COUNTY PUBLIC SCHOOLS
Property Description
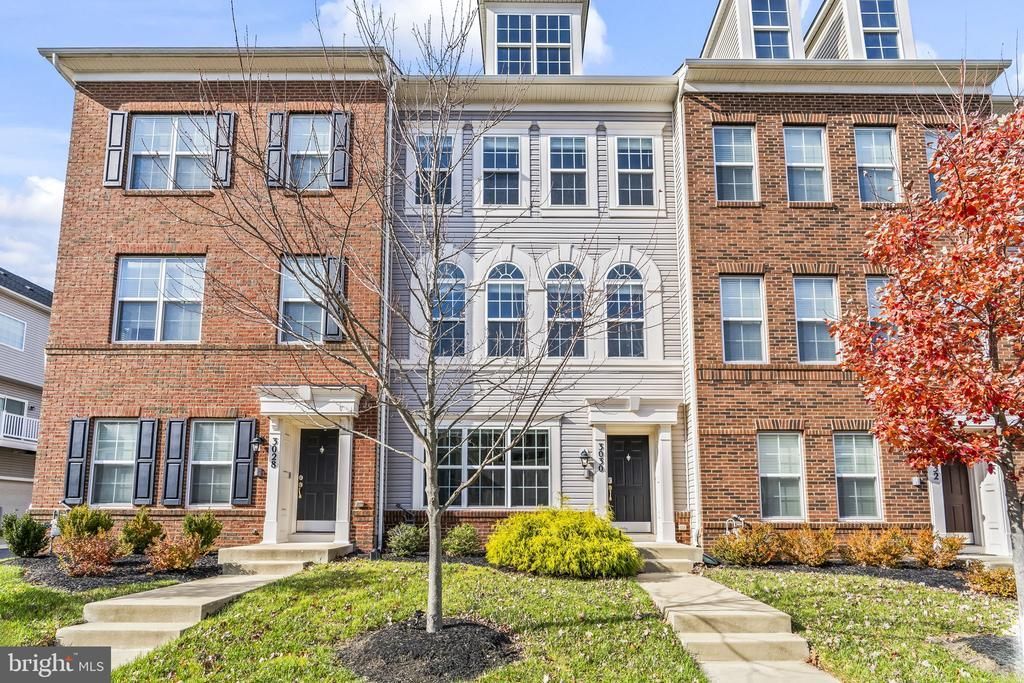
Gorgeous townhome available for October occupancy! This incredible property has been meticulously maintained! The wide open living level features high ceilings, wood floors, large windows, and crown molding that make it feel very grand. The space is anchored by the well-appointed kitchen, offering a large island, beautiful countertops, and stainless steel appliances.. There is also a spacious back deck off of the living room. The primary suite on the top level features a tray ceiling, a large walk-in closet, and a great primary bathroom with double sinks. The top level also offers two additional bedrooms, a full bathroom, and a laundry closet. On the ground floor, there is a bonus room that can be used as a 4th bedroom, with an attached closet and half bathroom. The property is conveniently located near 495, 202, and Route 50, and is very close to the Woodmore Towne Centre. There are no pets and no smoking allowed in the property. The minimum income requirement is $119,000 per year, and the minimum TransUnion Rental Credit Score requirement is 640. The security deposit is one month's rent ($3,300), and the credit/background check fee is $33 per applicant. Tenants are responsible for all utilities (electric, gas, water/sewer). HOA maintains lawn.
Property Features
Property Type: Rental - Townhouse
Cooling: Central A/C
Fuel Type: Natural Gas
Garage: 2 car attached
Heating: 90% Forced Air, Central
Home Style: Colonial
Lot Size: 0.03 Acres
Stories: 3.0
Year Built: 2019
Feature Descriptions
Additional Structures: Above Grade, Below Grade
Appliances: Built-In Microwave, Dishwasher, Disposal, Dryer, Oven/Range - Gas, Refrigerator, Stainless Steel Appliances, Washer
Electric: 200+ Amp Service
Exterior: Frame
Flooring: Carpet, Hardwood
HOA Fee: $0.00/Monthly
Interior: Carpet, Combination Kitchen/Dining, Combination Kitchen/Living, Kitchen - Island, Pantry, Recessed Lighting, Upgraded Countertops, Walk-in Closet(s), Wood Floors
Lot Dimensions: 0.03 Acre(S)
Parking Features: Attached Garage, Driveway, Concrete Driveway
Sewer: Public Sewer
SQFT Above Finished: 1640
SQFT Below Finished: 400
SQFT Total Finished: 2040
Structure Type: Interior Row/Townhouse
Total Garage/Parking Spaces: 3
Water: Public
Local Schools
High School: CHARLES HERBERT FLOWERS
Middle School: ERNEST EVERETT JUST
Elementary School: ARDMORE
School District: PRINCE GEORGES COUNTY PUBLIC SCHOOLS
Listed By / Shown By
Listed By
Agency Name: Cerrito Realty, LLC
Agency Phone: 3017805880
Shown By
Agency Title: Berkshire Hathaway HomeServices Homesale Realty - Luxury Office
Agency Phone: +18003833535


Corporate Office
215 S. Centerville Road
Lancaster, PA 17603
Toll Free: 800.383.3535
Phone: 717.393.0783
Fax: 717.393.5298
Connect With Us


Lancaster, PA 17603
Toll Free: 800.383.3535
Phone: 717.393.0783
Fax: 717.393.5298
Connect With Us
Contact Us
Privacy Policy / DMCA Notice / ADA Accessibility


 Corporate Office - 215 S Centerville Rd. Lancaster, PA 17603
James J Hafer - West Virginia Broker of Record
©2026 BHH Affiliates, LLC. An independently owned and operated franchisee of BHH Affiliates, LLC. Berkshire Hathaway HomeServices and the Berkshire Hathaway HomeServices symbol are registered service marks of Columbia Insurance Company, a Berkshire Hathaway affiliate. Equal Housing Opportunity.

This site is hosted, designed and copyright
© 1994 - 2026 by
Delta Media Group, Inc. -- Patent Pending --
3030 Mia Lane | MLS# MDPG2218506
This property located at 3030 Mia Lane, Upper Marlboro, MD 20774 is currently listed for rent with an asking price of $3,300 / Monthly. Mia Lane is located within the PRINCE GEORGES COUNTY PUBLIC SCHOOLS school district. Search Upper Marlboro real estate on www.homesaleluxury.com today.