
BEDS3
BATHS1 full 1 partial
SQUARE FEET2,571
MLS#DENC2113532
STATUSACTIVE
PROPERTY TYPEResidential - Single Family
SUBDIVISIONPORTER SQUARE
SCHOOLCHRISTINA
Property Description
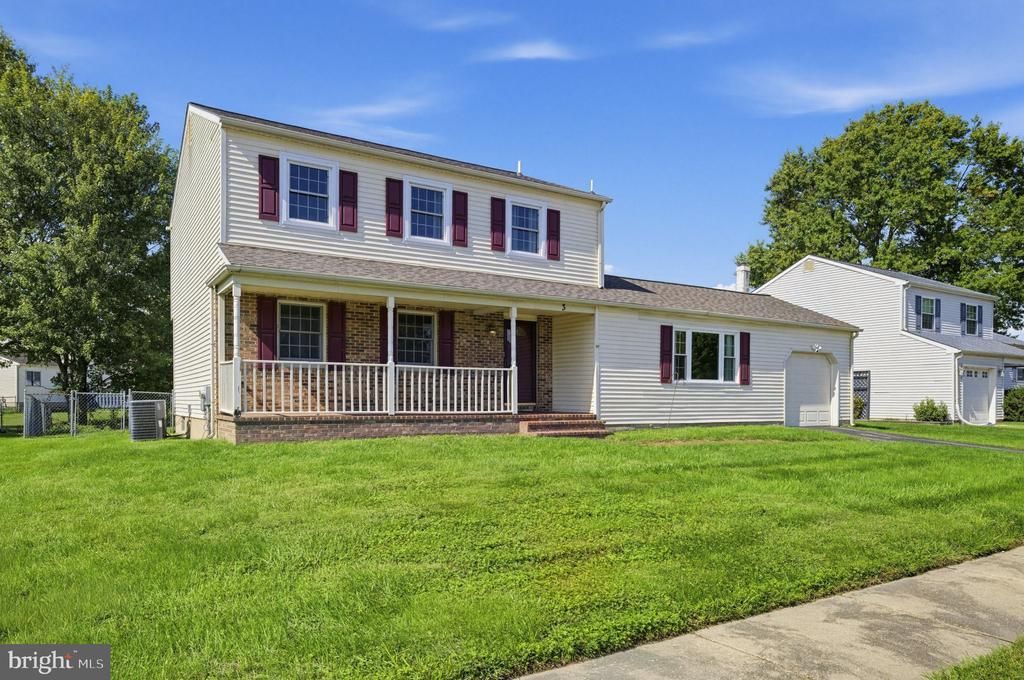
Welcome to 3 Constance Ct, a spacious Colonial in the desirable Porter Square community of Bear. Offering 2,564 square feet of finished living space, this 3-bedroom, 1.5-bath home combines comfortable everyday living with flexible spaces, thoughtful updates, and a convenient location. Step inside to a bright main level featuring fresh paint and luxury vinyl plank flooring that creates a clean, cohesive feel throughout much of the living space. To the left the LVP flooring continues into the formal living room which gets great natural light. Just beyond, the dining room provides an inviting setting for meals with LVP flooring, chandelier-style lighting, and a large window bringing in natural light. The kitchen is designed for both function and everyday enjoyment, featuring tile flooring, quartz countertops, stainless steel appliances, and gas cooking. There is ample space for an eat-in table, while overhead lighting and a ceiling fan add to the comfort of the room. A sliding door provides convenient access to the rear deck, making indoor-to-outdoor entertaining a breeze. To the right side of the main level you’ll discover the expansive family room offering plenty of room to relax or entertain, with carpeting, large windows, and a ceiling fan with overhead lighting. Upstairs, the primary bedroom offers a comfortable retreat with carpeting, a ceiling fan with overhead lighting, abundant natural light, and the added convenience of dual closets. The additional bedrooms are well proportioned and provide useful closet space. The renovated full bathroom features a double-sink vanity, tile flooring, and a glass-enclosed shower door. The finished basement adds valuable flexibility, providing an expansive additional living area that can adapt to a variety of needs, from a recreation room or home office to a comfortable gathering space. Outside, enjoy a large covered front porch accented with brick, along with a spacious rear deck overlooking the fenced-in, level yard. The approximately 0.19-acre lot offers plenty of grassy space while remaining relatively low maintenance, and a storage shed provides additional outdoor utility. An attached garage and driveway provide convenient parking. Located in Bear, this home offers easy access to restaurants, shopping, major highways, and area routes, making everyday commuting and errands convenient. With its generous living space, finished basement, renovated bath, outdoor living areas, and practical layout, 3 Constance Ct offers a versatile opportunity in Porter Square. Schedule your showing today!
Property Features
Property Type: Residential - Single Family
Basement: Yes
Basement: Fully Finished
Cooling: Central A/C
Fuel Type: Electric
Garage: 1
Heating: Heat Pump(s), Forced Air
Home Style: Colonial
Lot Size: 0.19 Acres
Roof Type: Pitched
Stories: 3.0
Taxes: $3,291
Year Built: 1985
Feature Descriptions
Additional Structures: Above Grade, Below Grade
Appliances: Stainless Steel Appliances
Exterior: Aluminum Siding, Vinyl Siding, Brick
Exterior: Sidewalks
Fencing: Fully
Flooring: Luxury Vinyl Plank
Interior: Butlers Pantry, Ceiling Fan(s), Kitchen - Eat-In
Lot: Cul-de-sac, Level, Front Yard, Rear Yard
Lot Dimensions: 0.19 Acre(S)
Parking Features: Asphalt Driveway
Parking Notes: 3 Total Parking Spaces
Rooms: Living Room, Dining Room, Primary Bedroom, Bedroom 2,Bedroom 3,Kitchen, Family Room, Basement, Full Bath, Half Bath
Sewer: Public Sewer
SQFT Above Finished: 1875
SQFT Below Finished: 696
SQFT Total Finished: 2571
Structure Type: Detached
Total Garage/Parking Spaces: 3
Water: Public
Local Schools
School District: CHRISTINA
Listed By / Shown By
Listed By
Agency Name: Coldwell Banker Realty
Agency Phone: 3022341888
Shown By
Agency Title: Berkshire Hathaway HomeServices Homesale Realty - Luxury Office
Agency Phone: +18003833535

Estimate Your Payment
Estimated Payment
$ 2,491.81 per month $2,102.36 Principal & Interest $274.25 Property Tax $115.21 Homeowner's InsuranceChange Payment Information

Corporate Office
215 S. Centerville Road
Lancaster, PA 17603
Toll Free: 800.383.3535
Phone: 717.393.0783
Fax: 717.393.5298
Connect With Us


Lancaster, PA 17603
Toll Free: 800.383.3535
Phone: 717.393.0783
Fax: 717.393.5298
Connect With Us
Contact Us
Privacy Policy / DMCA Notice / ADA Accessibility


 Corporate Office - 215 S Centerville Rd. Lancaster, PA 17603
James J Hafer - West Virginia Broker of Record
©2026 BHH Affiliates, LLC. An independently owned and operated franchisee of BHH Affiliates, LLC. Berkshire Hathaway HomeServices and the Berkshire Hathaway HomeServices symbol are registered service marks of Columbia Insurance Company, a Berkshire Hathaway affiliate. Equal Housing Opportunity.

This site is hosted, designed and copyright
© 1994 - 2026 by
Delta Media Group, Inc. -- Patent Pending --
3 Constance Court | MLS# DENC2113532
This single family home located at 3 Constance Court , Bear, DE 19701 is currently listed for sale with an asking price of $395,000. This property was built in 1985 and has 3 bedrooms and 1 full and 1 partial baths with 2571 sq. ft. Constance Court is located in the PORTER SQUARE subdivision within the CHRISTINA school district. Search PORTER SQUARE real estate on www.homesaleluxury.com today.