
BEDS3
BATHS2 full
SQUARE FEET1,500
MLS#MDTA2013142
STATUSACTIVE
PROPERTY TYPEResidential - Single Family
SUBDIVISIONGILNOCK HALL
SCHOOLTALBOT COUNTY PUBLIC SCHOOLS
Property Description
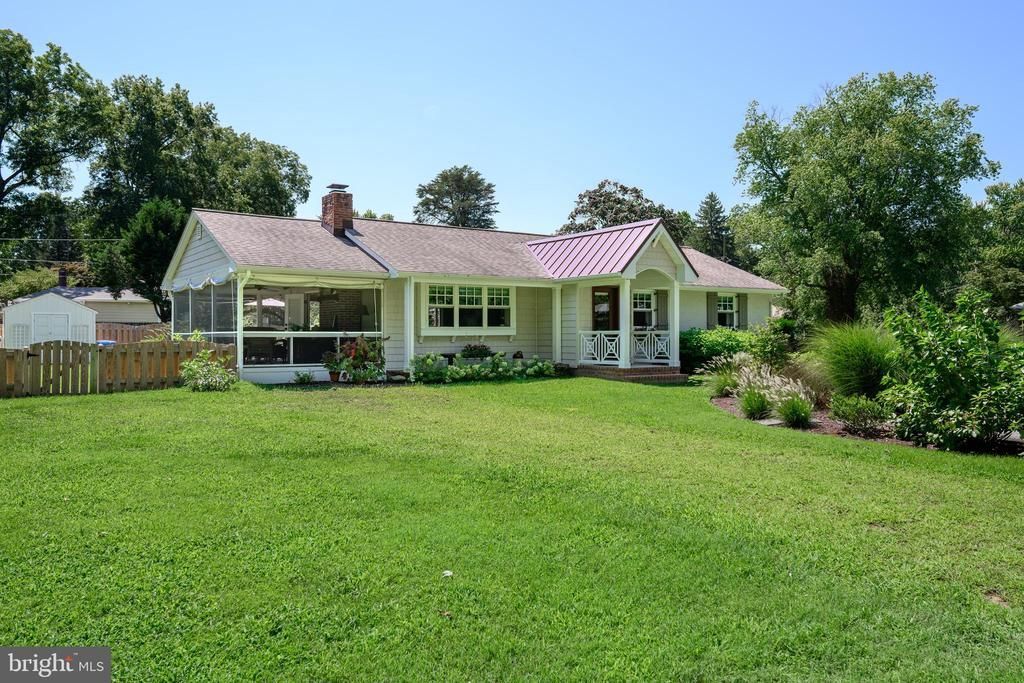
Wake up to peaceful views of Peachblossom Creek and enjoy the best of Eastern Shore living from this well-maintained 3-bedroom home in the highly sought-after Oxford Road corridor. Included is access to a private waterfront lot, providing the perfect spot to launch a kayak, fish, watch wildlife, or simply take in the beauty of the water. Designed for easy one-level living, the home offers a bright and welcoming floor plan with an open kitchen featuring a marble island, spacious walk-in pantry, and adjoining living room with a gas fireplace. A heated semi-enclosed porch creates an inviting space to enjoy creek views and outdoor living throughout the seasons. The primary suite features a large walk-in closet with custom built-ins and a well-appointed bath with a no-threshold tile shower and double-sink vanity. Additional amenities include a dedicated laundry room, partially floored attic storage, updated metal roof sections installed in 2025, and a fenced rear yard with storage shed. Just minutes from downtown Easton, shopping, the YMCA, parks, and miles of bike trails, this property offers a rare opportunity to enjoy a relaxed waterfront lifestyle without the maintenance and expense of a traditional waterfront home. Excluded : One peony plants and 2 lilies.
Property Features
Property Type: Residential - Single Family
Cooling: Central A/C
Fireplaces: 1
Fuel Type: Electric
Heating: Forced Air, Heat Pump(s)
Home Style: Ranch/Rambler
Lot Size: 0.28 Acres
Roof Type: Metal, Shingle
Stories: 1.0
Taxes: $2,385
Year Built: 1964
Feature Descriptions
Additional Structures: Above Grade, Below Grade
Appliances: Built-In Microwave, Dishwasher, Dryer, Dryer - Electric, Oven/Range - Electric, Range Hood, Refrigerator, Stainless Steel Appliances, Washer, Water Dispenser, Water Heater - Tankless
Exterior: Other, Combination
Exterior: Gutter System, Sidewalks
Fencing: Rear, Wood
Fireplace: Free Standing, Gas/Propane, Mantel(s)
Flooring: Ceramic Tile, Luxury Vinyl Plank
Interior: Attic, Bathroom - Walk-In Shower, Ceiling Fan(s), Combination Kitchen/Living, Entry Level Bedroom, Family Room Off Kitchen, Floor Plan - Open, Kitchen - Gourmet, Kitchen - Island, Pantry, Primary Bath(s), Recessed Lighting, Walk-in Closet(s), Water Treat System
Lake Name: Peachblossom Creek
Lot: Landscaping
Lot Dimensions: 0.28 Acre(S)
Parking Features: Paved Parking
Parking Notes: 2 Total Parking Spaces
Rooms: Primary Bedroom, Bedroom 2,Bedroom 3,Kitchen, Foyer, Great Room, Laundry, Other, Primary Bathroom, Full Bath, Screened Porch
Sewer: Septic Exists
Special View Info: Water
SQFT Above Finished: 1500
SQFT Total Finished: 1500
Structure Type: Detached
Total Garage/Parking Spaces: 2
Utilities: Cable TV Available
Water: Well, Well-Shared
Water Access: Canoe/Kayak, Private Access
Room Sizes
Foyer: 5 x 5 Level - Main
Kitchen: 20 x 9 Level - Main
Primary Bedroom: 12 x 11 Level - Main
Bedroom 2: 12 x 9 Level - Main
Bedroom 3: 12 x 9 Level - Main
Other: 4 x 9 Level - Main
Great Room: 21 x 13 Level - Main
Screened Porch: 23 x 10 Level - Main
Laundry: 7 x 9 Level - Main
Local Schools
School District: TALBOT COUNTY PUBLIC SCHOOLS
Listed By / Shown By
Listed By
Agency Name: Benson & Mangold, LLC
Agency Phone: 4108221415
Shown By
Agency Title: Berkshire Hathaway HomeServices Homesale Realty - Luxury Office
Agency Phone: +18003833535

Estimate Your Payment
Estimated Payment
$ 4,123.00 per month $3,720.37 Principal & Interest $198.75 Property Tax $203.88 Homeowner's InsuranceChange Payment Information

Corporate Office
215 S. Centerville Road
Lancaster, PA 17603
Toll Free: 800.383.3535
Phone: 717.393.0783
Fax: 717.393.5298
Connect With Us


Lancaster, PA 17603
Toll Free: 800.383.3535
Phone: 717.393.0783
Fax: 717.393.5298
Connect With Us
Contact Us
Privacy Policy / DMCA Notice / ADA Accessibility


 Corporate Office - 215 S Centerville Rd. Lancaster, PA 17603
James J Hafer - West Virginia Broker of Record
©2026 BHH Affiliates, LLC. An independently owned and operated franchisee of BHH Affiliates, LLC. Berkshire Hathaway HomeServices and the Berkshire Hathaway HomeServices symbol are registered service marks of Columbia Insurance Company, a Berkshire Hathaway affiliate. Equal Housing Opportunity.

This site is hosted, designed and copyright
© 1994 - 2026 by
Delta Media Group, Inc. -- Patent Pending --
28567 Holden Road | MLS# MDTA2013142
This single family home located at 28567 Holden Road, Easton, MD 21601 is currently listed for sale with an asking price of $699,000. This property was built in 1964 and has 3 bedrooms and 2 full baths with 1500 sq. ft. Holden Road is located in the GILNOCK HALL subdivision within the TALBOT COUNTY PUBLIC SCHOOLS school district. Search GILNOCK HALL real estate on www.homesaleluxury.com today.