
BEDS5
BATHS3 full
SQUARE FEET4,071
MLS#DESU2122776
STATUSACTIVE
PROPERTY TYPEResidential - Single Family
SUBDIVISIONTANAGER WOODS
SCHOOLCAPE HENLOPEN
Property Description
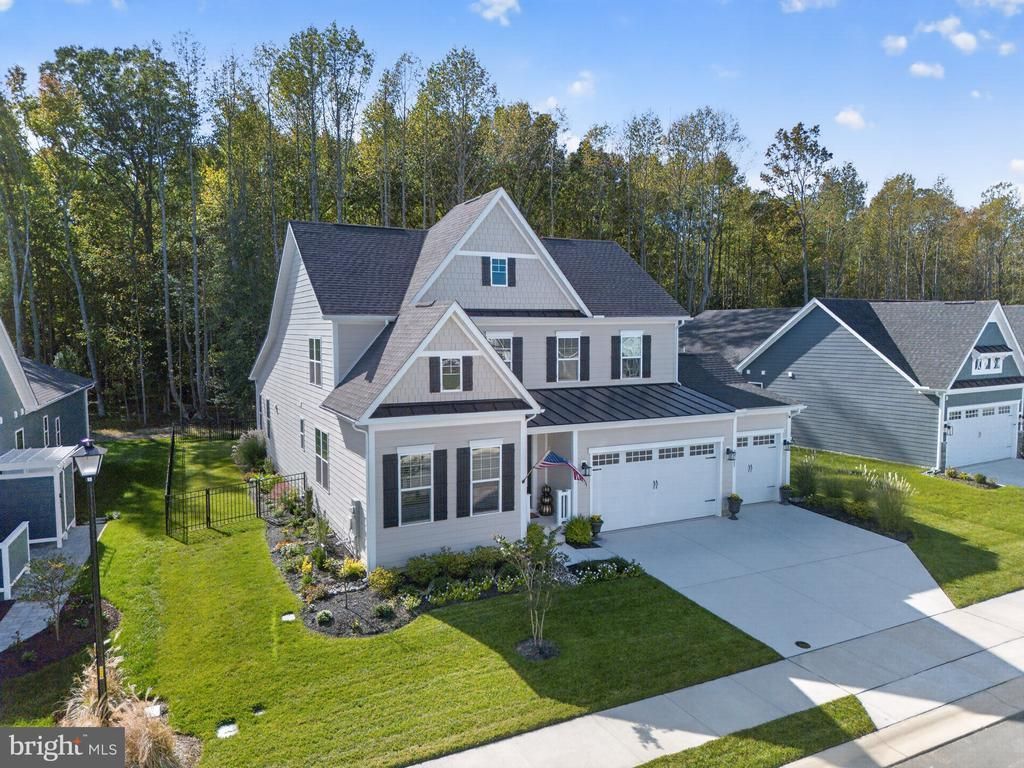
Welcome to 28105 Winona Lane, where modern elegance, thoughtful design, and exceptional indoor and outdoor living come together in a beautifully appointed home less than two years old. Offering five bedrooms, three full bathrooms, a finished basement, and a three-car garage, this residence provides an impressive combination of space, style, and functionality, all set against a picturesque wooded backdrop. Step inside to discover a light-filled, open-concept floor plan designed for both effortless everyday living and entertaining. The spacious living room, anchored by a beautiful fireplace, flows seamlessly into the dining area and stunning gourmet kitchen. Thoughtfully appointed with quartz countertops, a five-burner gas cooktop, built-in wall oven and microwave, and an additional beverage refrigerator in the dining area, this inviting space is as functional as it is beautiful. An expansive island provides the perfect gathering place, while the open layout creates an easy connection between each living space. The first-floor primary suite offers a peaceful retreat, complete with a beautifully designed ensuite bath featuring dual vanities, an oversized tiled shower with glass enclosure and built-in bench, and a generous walk-in closet. A dedicated home office provides an ideal space for working remotely or enjoying a quiet escape. Upstairs, additional bedrooms and a versatile loft offer flexibility for guests, family, or a second living area. Convenient attic storage adds another layer of practicality to this thoughtfully designed home. The finished basement provides an incredible extension of the living space, ideal for entertaining, recreation, fitness, or a media room. Multiple dedicated storage areas ensure everything has its place, while the potential to add an additional bedroom and an existing bathroom rough-in offer exciting possibilities for future customization. Yet perhaps the most captivating feature of this property awaits outdoors. Step onto the covered rear porch and discover your own private retreat. An expansive fenced backyard, extensive landscaping, and a dedicated fire pit area create an idyllic setting for gatherings, quiet mornings, and evenings under the stars. Beyond the beautifully maintained lawn, a peaceful wooded tree line provides a stunning natural backdrop and an exceptional sense of privacy—a truly special feature that sets this home apart. With the added convenience of a three-car garage and access to community amenities including a swimming pool, clubhouse, and pickleball courts, this nearly new residence offers the perfect balance of refined interiors, flexible living spaces, and an inviting outdoor lifestyle. Why wait for new construction when you can enjoy the beauty, upgrades, and established outdoor spaces of 28105 Winona Lane? A home that truly offers room to live, entertain, and unwind.
Property Features
Property Type: Residential - Single Family
Basement: Yes
Basement: Combination, Heated, Improved, Partially Finished, Space For Rooms, Sump Pump
Cooling: Central A/C
Fireplaces: 1
Fuel Type: Electric, Natural Gas
Garage: 3
Heating: Heat Pump(s)
Home Style: Coastal, Traditional
Lot Size: 0.22 Acres
Stories: 2.0
Taxes: $1,483
Year Built: 2024
Feature Descriptions
Accessibility: 2+ Access Exits,36"+ wide Halls, Doors - Swing In
Additional Structures: Above Grade, Below Grade
Appliances: Cooktop, Dishwasher, Disposal, Dryer, Instant Hot Water, Built-In Microwave, Stainless Steel Appliances, Exhaust Fan, Extra Refrigerator/Freezer, Refrigerator, Washer, Water Heater - Tankless
Building Name: NONE AVAILABLE
Community Amenities: Bar/Lounge, Billiard Room, Club House, Community Center, Fitness Center, Pickleball Courts, Pool - Outdoor
Exterior: Stick Built
Exterior: Lawn Sprinkler, Sidewalks
Fencing: Aluminum
Fireplace: Gas/Propane, Mantel(s)
HOA Fee: $704.00/Quarterly
Interior: Attic, Bathroom - Tub Shower, Bathroom - Stall Shower, Breakfast Area, Carpet, Ceiling Fan(s), Combination Kitchen/Living, Combination Kitchen/Dining, Crown Moldings, Entry Level Bedroom, Family Room Off Kitchen, Floor Plan - Open, Kitchen - Eat-In, Pantry, Primary Bath(s), Recessed Lighting, Store/Office, Walk-in Closet(s)
Lot: Backs to Trees, Landscaping, Trees/Wooded
Lot Dimensions: 0.22 Acre(S)
Parking Features: Concrete Driveway
Parking Notes: 3 Total Parking Spaces
Pet Restrictions: Cats OK, Dogs OK
Sewer: Public Sewer
Special View Info: Trees/Woods
SQFT Above Finished: 3125
SQFT Below Finished: 946
SQFT Total Finished: 4071
Structure Type: Detached
Total Garage/Parking Spaces: 3
Water: Public
Windows: Double Pane
Wooded: Yes
Local Schools
School District: CAPE HENLOPEN
Listed By / Shown By
Listed By
Agency Name: Monument Sotheby's International Realty
Agency Phone: 3022276767
Shown By
Agency Title: Berkshire Hathaway HomeServices Homesale Realty - Luxury Office
Agency Phone: +18003833535

Estimate Your Payment
Estimated Payment
$ 4,755.20 per month $4,391.00 Principal & Interest $123.58 Property Tax $240.63 Homeowner's InsuranceChange Payment Information

Corporate Office
215 S. Centerville Road
Lancaster, PA 17603
Toll Free: 800.383.3535
Phone: 717.393.0783
Fax: 717.393.5298
Connect With Us


Lancaster, PA 17603
Toll Free: 800.383.3535
Phone: 717.393.0783
Fax: 717.393.5298
Connect With Us
Contact Us
Privacy Policy / DMCA Notice / ADA Accessibility


 Corporate Office - 215 S Centerville Rd. Lancaster, PA 17603
James J Hafer - West Virginia Broker of Record
©2026 BHH Affiliates, LLC. An independently owned and operated franchisee of BHH Affiliates, LLC. Berkshire Hathaway HomeServices and the Berkshire Hathaway HomeServices symbol are registered service marks of Columbia Insurance Company, a Berkshire Hathaway affiliate. Equal Housing Opportunity.

This site is hosted, designed and copyright
© 1994 - 2026 by
Delta Media Group, Inc. -- Patent Pending --
28105 Winona Lane | MLS# DESU2122776
This single family home located at 28105 Winona Lane , Lewes, DE 19958 is currently listed for sale with an asking price of $825,000. This property was built in 2024 and has 5 bedrooms and 3 full baths with 4071 sq. ft. Winona Lane is located in the TANAGER WOODS subdivision within the CAPE HENLOPEN school district. Search TANAGER WOODS real estate on www.homesaleluxury.com today.