
BEDS5
BATHS3 full 1 partial
SQUARE FEET3,302
MLS#MDHR2056446
STATUSACTIVE
PROPERTY TYPEResidential - Single Family
SCHOOLHARFORD COUNTY PUBLIC SCHOOLS
Property Description
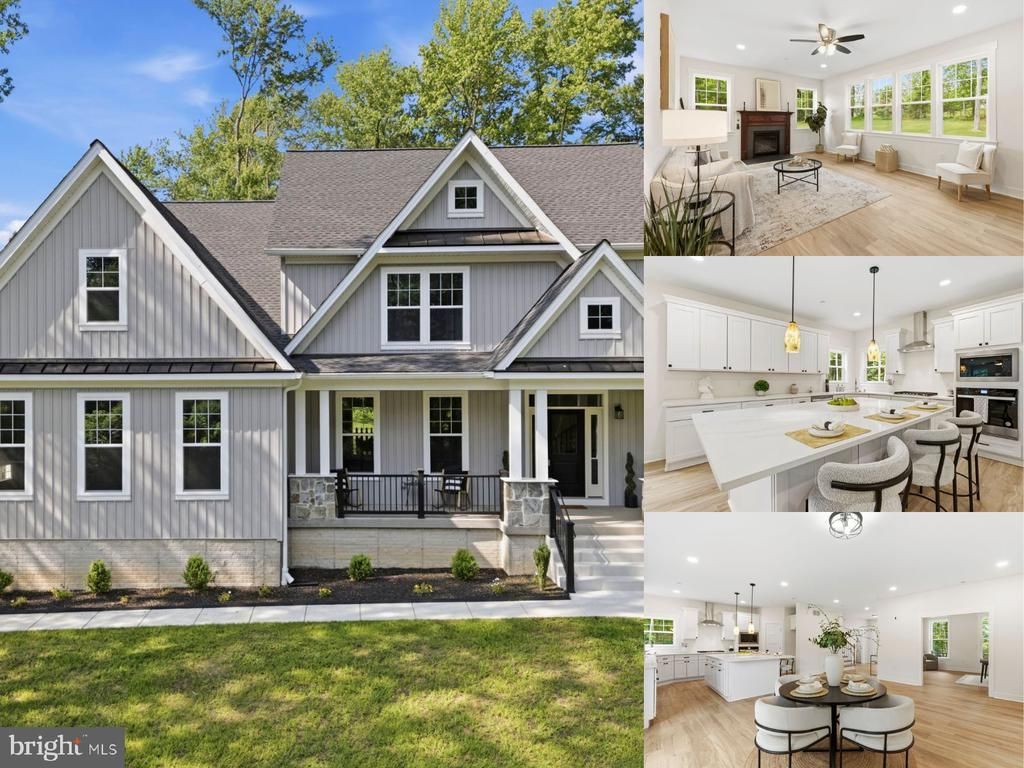
PRICED BELOW BUILDER COST! EXCEPTIONAL BUY! Completed and move-in ready, the Bayline Farmhouse delivers custom craftsmanship, refined finishes, and exceptional value below typical builder pricing. Set on a private, level 1.16-acre lot in Bel Air, this impressive 5-bedroom, 3.5-bath Craftsman blends elegant design with a spacious, open-concept layout ideal for everyday living and entertaining. The chef-inspired kitchen features an oversized island and opens effortlessly to the dining area and expansive family room with gas fireplace. A light-filled office, study, or formal dining room and a custom mudroom with built-in cubbies bring versatility and thoughtful function to the main level. Upstairs, the luxurious primary suite offers a spa-like bath and generous walk-in closet. Four additional bedrooms, two full baths, and a spacious laundry room with extra storage complete the upper level. The full basement provides outstanding potential for future living, recreation, or entertaining space. A side-entry 2-car garage, ample driveway parking, two-zone high-efficiency HVAC, and a newly planted tree line for enhanced privacy complete this exceptional property. Quality, comfort, and thoughtful details shine throughout this beautifully finished custom home.
Property Features
Property Type: Residential - Single Family
Basement: Yes
Basement: Full, Interior Access, Space For Rooms, Unfinished
Cooling: Central A/C, Ceiling Fan(s)
Fireplaces: 1
Fuel Type: Electric
Garage: 2
Heating: Heat Pump(s), Heat Pump - Gas BackUp
Home Style: Craftsman, Colonial
Lot Size: 1.16 Acres
Stories: 3.0
Taxes: $608
Year Built: 2025
Feature Descriptions
Additional Structures: Above Grade, Below Grade
Appliances: Built-In Microwave, Dishwasher, Oven - Wall, Cooktop, Exhaust Fan, Disposal, Refrigerator, Water Heater
Exterior: Vinyl Siding
Fireplace: Mantel(s), Gas/Propane
Interior: Bathroom - Tub Shower, Bathroom - Walk-In Shower, Breakfast Area, Dining Area, Family Room Off Kitchen, Floor Plan - Open, Kitchen - Eat-In, Kitchen - Gourmet, Kitchen - Island, Kitchen - Table Space, Pantry, Primary Bath(s), Recessed Lighting, Upgraded Countertops, Walk-in Closet(s), Ceiling Fan(s), Water Treat System
Lot Dimensions: 1.16 Acre(S)
Parking Features: Asphalt Driveway
Parking Notes: 6 Total Parking Spaces
Pet Restrictions: No Pet Restrictions
Sewer: Private Septic Tank
SQFT Above Finished: 3302
SQFT Total Finished: 3302
Structure Type: Detached
Total Garage/Parking Spaces: 6
Water: Well, Private, Conditioner, Filter
Windows: Storm
Local Schools
High School: ABERDEEN
Middle School: ABERDEEN
Elementary School: CHURCH CREEK
School District: HARFORD COUNTY PUBLIC SCHOOLS
Listed By / Shown By
Listed By
Agency Name: EXP Realty, LLC
Agency Phone: 4106389555
Shown By
Agency Title: Berkshire Hathaway HomeServices Homesale Realty - Luxury Office
Agency Phone: +18003833535

Estimate Your Payment
Estimated Payment
$ 4,261.23 per month $3,991.81 Principal & Interest $50.67 Property Tax $218.75 Homeowner's InsuranceChange Payment Information

Corporate Office
215 S. Centerville Road
Lancaster, PA 17603
Toll Free: 800.383.3535
Phone: 717.393.0783
Fax: 717.393.5298
Connect With Us


Lancaster, PA 17603
Toll Free: 800.383.3535
Phone: 717.393.0783
Fax: 717.393.5298
Connect With Us
Contact Us
Privacy Policy / DMCA Notice / ADA Accessibility


 Corporate Office - 215 S Centerville Rd. Lancaster, PA 17603
James J Hafer - West Virginia Broker of Record
©2026 BHH Affiliates, LLC. An independently owned and operated franchisee of BHH Affiliates, LLC. Berkshire Hathaway HomeServices and the Berkshire Hathaway HomeServices symbol are registered service marks of Columbia Insurance Company, a Berkshire Hathaway affiliate. Equal Housing Opportunity.

This site is hosted, designed and copyright
© 1994 - 2026 by
Delta Media Group, Inc. -- Patent Pending --
2809 Belcamp Road | MLS# MDHR2056446
This single family home located at 2809 Belcamp Road, Bel Air, MD 21015 is currently listed for sale with an asking price of $750,000. This property was built in 2025 and has 5 bedrooms and 3 full and 1 partial baths with 3302 sq. ft. Belcamp Road is located within the HARFORD COUNTY PUBLIC SCHOOLS school district. Search Bel Air real estate on www.homesaleluxury.com today.