
BEDS4
BATHS3 full 1 partial
SQUARE FEET2,844
MLS#MDDO2011266
STATUSACTIVE
PROPERTY TYPEResidential - Townhouse
SUBDIVISIONRIVER MARSH
SCHOOLDORCHESTER COUNTY PUBLIC SCHOOLS
Property Description
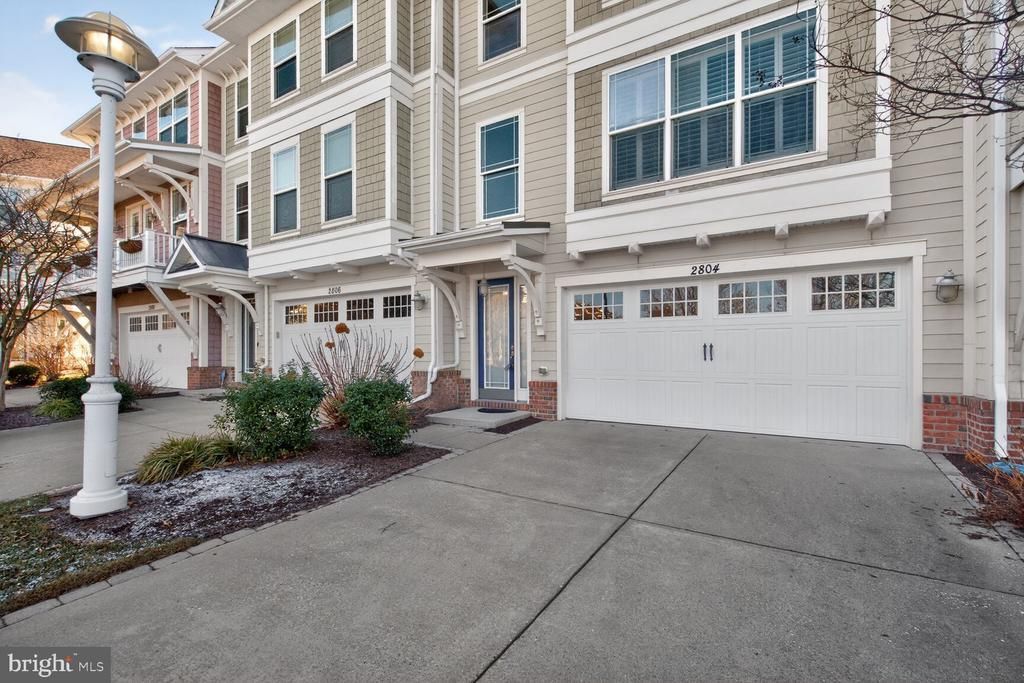
Golf course view from a screened balcony at the Residences at River Marsh next door to the Hyatt Regency Chesapeake Bay Resort. The Hyatt marina is close by and golf, marina slip, and pool memberships are available separately through the Hyatt. This townhouse condo built in 2007, has four bedrooms, three full baths, a half bath, an oversized two-car garage, and 2,844 finished square feet on three levels. The $385 monthly condo fee covers exterior maintenance, a master insurance policy, lawn care, snow removal, trash, management, and reserves, so the outside is handled whether you live here full time or come for the weekend. The main level opens from the living room past the columned dining room to the kitchen, with a center island, double wall ovens, and a door to the screened balcony, then on to a family room with a fireplace. Upstairs, the primary suite has a tray ceiling, a walk-in closet, and a bath with a soaking tub and a glass shower. Two more bedrooms with vaulted ceilings, a hall bath with a double vanity, and the laundry complete the floor. The lower level is a walkout guest suite: a bedroom with its own full bath and a door to the patio. The finished garage adds lighting and storage. HOA fee $42 a month. Up to two pets are allowed, and rentals are allowed. Off U.S. 50 at Heron Road in Cambridge, with possession at settlement and no build timeline to wait out. Ask your agent about a lender closing-cost credit up to $1,000 and no lender fees on VA loans.
Property Features
Property Type: Residential - Townhouse
Cooling: Central A/C
Fireplaces: 1
Fuel Type: Natural Gas
Garage: 2
Heating: Heat Pump - Gas BackUp, Forced Air
Home Style: Coastal
Stories: 3.0
Taxes: $8,708
Year Built: 2007
Feature Descriptions
Additional Structures: Above Grade, Below Grade
Community Amenities: Golf Course Membership Available, Pool Mem Avail
Condo/Coop Fee: $385.00/Monthly
Electric: 200+ Amp Service
Exterior: Frame
HOA Fee: $42.00/Monthly
Interior: Kitchen - Island, Primary Bath(s), Walk-in Closet(s)
Municipality: Cambridge
Parking Notes: 2 Total Parking Spaces
Pet Restrictions: Number Limit
Rooms: Living Room, Dining Room, Primary Bedroom, Bedroom 2,Bedroom 3,Bedroom 4,Kitchen, Family Room, Primary Bathroom
Sewer: Public Sewer
Special View Info: Golf Course
SQFT Above Finished: 2844
SQFT Total Finished: 2844
Structure Type: Interior Row/Townhouse
Total Garage/Parking Spaces: 2
Water: Public
Room Sizes
Primary Bedroom: 16 x 17 Level - Upper 1
Bedroom 2: 11 x 15 Level - Upper 1
Bedroom 3: 15 x 12 Level - Upper 1
Primary Bathroom: 10 x 10 Level - Upper 1
Living Room: 18 x 12 Level - Main
Dining Room: 12 x 11 Level - Main
Kitchen: 13 x 20 Level - Main
Family Room: 13 x 14 Level - Main
Bedroom 4: 17 x 14 Level - Lower 1
Local Schools
High School: CAMBRIDGE-SOUTH DORCHESTER
Middle School: MACE'S LANE
Elementary School: SOUTH DORCHESTER
School District: DORCHESTER COUNTY PUBLIC SCHOOLS
Listed By / Shown By
Listed By
Agency Name: EXP Realty, LLC
Agency Phone: 8888607369
Shown By
Agency Title: Berkshire Hathaway HomeServices Homesale Realty - Luxury Office
Agency Phone: +18003833535

Estimate Your Payment
Estimated Payment
$ 2,859.02 per month $2,022.52 Principal & Interest $725.67 Property Tax $110.83 Homeowner's InsuranceChange Payment Information

Corporate Office
215 S. Centerville Road
Lancaster, PA 17603
Toll Free: 800.383.3535
Phone: 717.393.0783
Fax: 717.393.5298
Connect With Us


Lancaster, PA 17603
Toll Free: 800.383.3535
Phone: 717.393.0783
Fax: 717.393.5298
Connect With Us
Contact Us
Privacy Policy / DMCA Notice / ADA Accessibility


 Corporate Office - 215 S Centerville Rd. Lancaster, PA 17603
James J Hafer - West Virginia Broker of Record
©2026 BHH Affiliates, LLC. An independently owned and operated franchisee of BHH Affiliates, LLC. Berkshire Hathaway HomeServices and the Berkshire Hathaway HomeServices symbol are registered service marks of Columbia Insurance Company, a Berkshire Hathaway affiliate. Equal Housing Opportunity.

This site is hosted, designed and copyright
© 1994 - 2026 by
Delta Media Group, Inc. -- Patent Pending --
2804 Persimmon Place, Unit D3 | MLS# MDDO2011266
This townhouse located at 2804 Persimmon Place, Unit D3, Cambridge, MD 21613 is currently listed for sale with an asking price of $380,000. This property was built in 2007 and has 4 bedrooms and 3 full and 1 partial baths with 2844 sq. ft. Persimmon Place, Unit D3 is located in the RIVER MARSH subdivision within the DORCHESTER COUNTY PUBLIC SCHOOLS school district. Search RIVER MARSH real estate on www.homesaleluxury.com today.