
BEDS3
BATHS3 full
SQUARE FEET2,278
MLS#DESU2099274
STATUSACTIVE UNDER CONTRACT
PROPERTY TYPEResidential - Single Family
SUBDIVISIONTANAGER WOODS
SCHOOLCAPE HENLOPEN
Property Description
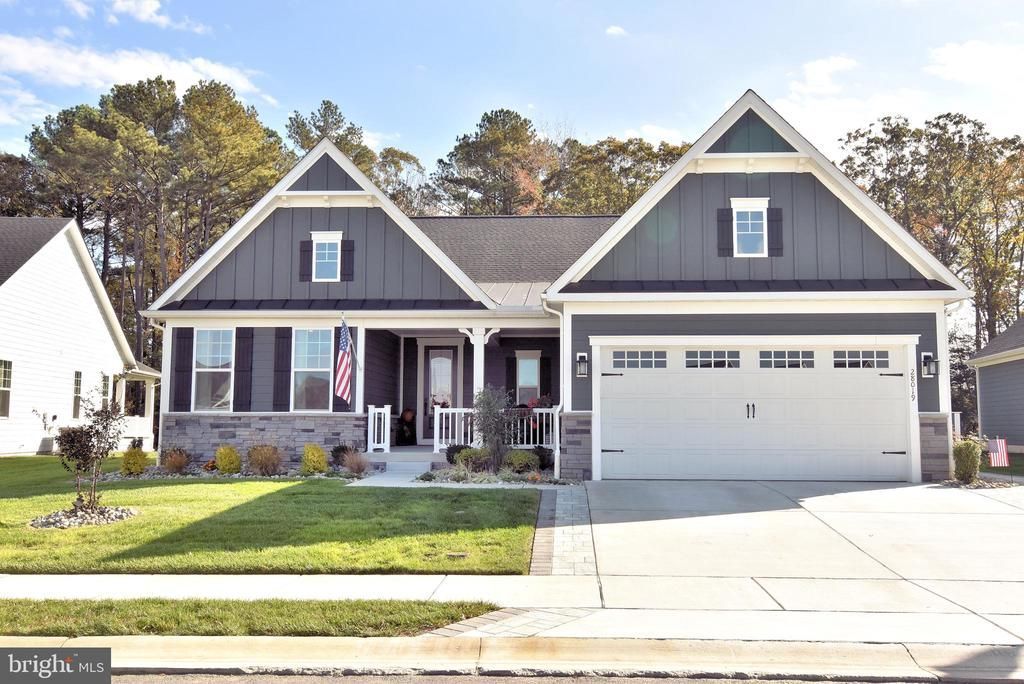
OVER $30K LOWER THAN SAME FLOOR PLAN THAT RECENTLY SOLD AND MOVE-IN READY !! Why wait 6 months to build when you can move right into this turnkey2-year-old home and enjoy the summer now! No need to live in a construction zone as this phase is completed. Priced well below replacement cost and located on a premium lot that backs to dense protected community woods, this beautifully landscaped home has more than $235K in pre and post construction upgrades. This one-level home features two ensuite bedrooms, an open floor plan, formal dining area, Hardie Plank siding, deep spacious front porch and huge rear screened porch. Interior features include upgraded kitchen cabinets, countertops and appliances, LVP flooring throughout, linear fireplace, 9 ft+ ceilings that are coffered in the LR and tray in primary BR. All bedrooms are separate for maximum privacy. A welcoming foyer greets you as you enter the home, and you are drawn back into the spacious gathering area of the home. The grand island is the centerpiece of the gourmet kitchen (with a large pantry) which opens to an ample dining area and a great room. The arrival center off the 2-car garage keeps things organized. The spacious primary BR faces the woods for serenity, while the primary bath features a large Roman shower, dual vanities, water closet and a large walk-in closet. The second ensuite BR, located off the entry hall, also features a large tile shower and walk-in closet. The third bedroom with walk-in closet is located on the other side of the home with the 3rd bath nearby. The rear of the home features an oversized wraparound screened porch (with outdoor tv) facing dense and deep protected woods. The fully fenced rear yard is enhanced by a large paver patio with paver walkways, outside shower, a new hot tub, and a unique wood grill/ fireplace/ pizza oven that will make you the envy of all of your friends! The finished garage features extra storage space and shelving as well as an EV charging outlet. The home is further enhanced with an electronic air purifier as well as a sump pump in the conditioned crawl space. Everything you need has been done for you, just move in and enjoy the summer! SEE LIST OF PRE AND POST CONSTRUCTION UPGRADES IN DOCUMENTS FILE!
Property Features
Property Type: Residential - Single Family
Cooling: Central A/C, Air Purification System, Programmable T
Fireplaces: 1
Fuel Type: Natural Gas
Garage: 2
Heating: Forced Air, Programmable Thermostat, Humidifier
Home Style: Contemporary
Lot Size: 0.21 Acres
Roof Type: Architectural Shingle
Stories: 1.0
Taxes: $1,174
Year Built: 2024
Feature Descriptions
Accessibility: 32"+ wide Doors
Additional Structures: Above Grade, Below Grade
Appliances: Built-In Microwave, Cooktop, Dishwasher, Disposal, Dryer - Electric, Dryer - Front Loading, Energy Efficient Appliances, Exhaust Fan, Oven - Wall, Oven/Range - Electric, Range Hood, Refrigerator, Stainless Steel Appliances, Washer - Front Loading, Washer/Dryer Stacked, Water Heater - Tankless
Building Name: NONE AVAILABLE
Community Amenities: Fitness Center, Meeting Room, Pool - Outdoor, Recreational Center
Exterior: Stone, HardiPlank Type, Frame
Exterior: BBQ Grill, Extensive Hardscape, Gutter System, Sidewalks
Fireplace: Gas/Propane
Flooring: Luxury Vinyl Plank
HOA Fee: $704.00/Quarterly
Interior: Air Filter System, Bathroom - Stall Shower, Bathroom - Tub Shower, Bathroom - Walk-In Shower, Ceiling Fan(s), Combination Kitchen/Living, Floor Plan - Open, Kitchen - Gourmet, Kitchen - Island, Pantry, Primary Bath(s), Recessed Lighting, Upgraded Countertops, Walk-in Closet(s), Window Treatments
Lot Dimensions: 0.21 Acre(S)
Number of Rooms: 8
Parking Features: Asphalt Driveway
Parking Notes: 4 Total Parking Spaces
Pet Restrictions: No Pet Restrictions
Rooms: Bedroom 2,Bedroom 3,Bedroom 1,Great Room, Laundry, Bathroom 1,Bathroom 2,Bathroom 3
Sewer: Public Sewer
SQFT Above Finished: 2278
SQFT Total Finished: 2278
Structure Type: Detached
Total Garage/Parking Spaces: 4
Utilities: Cable TV, Phone Available
Water: Private/Community Water
Local Schools
School District: CAPE HENLOPEN
Listed By / Shown By
Listed By
Agency Name: NextHome Tomorrow Realty
Agency Phone: 3026014171
Shown By
Agency Title: Berkshire Hathaway HomeServices Homesale Realty - Luxury Office
Agency Phone: +18003833535

Estimate Your Payment
Estimated Payment
$ 3,909.80 per month $3,613.92 Principal & Interest $97.83 Property Tax $198.04 Homeowner's InsuranceChange Payment Information

Corporate Office
215 S. Centerville Road
Lancaster, PA 17603
Toll Free: 800.383.3535
Phone: 717.393.0783
Fax: 717.393.5298
Connect With Us


Lancaster, PA 17603
Toll Free: 800.383.3535
Phone: 717.393.0783
Fax: 717.393.5298
Connect With Us
Contact Us
Privacy Policy / DMCA Notice / ADA Accessibility


 Corporate Office - 215 S Centerville Rd. Lancaster, PA 17603
James J Hafer - West Virginia Broker of Record
©2026 BHH Affiliates, LLC. An independently owned and operated franchisee of BHH Affiliates, LLC. Berkshire Hathaway HomeServices and the Berkshire Hathaway HomeServices symbol are registered service marks of Columbia Insurance Company, a Berkshire Hathaway affiliate. Equal Housing Opportunity.

This site is hosted, designed and copyright
© 1994 - 2026 by
Delta Media Group, Inc. -- Patent Pending --
28019 Winona Lane | MLS# DESU2099274
This single family home located at 28019 Winona Lane, Lewes, DE 19958 is currently listed for sale with an asking price of $679,000. This property was built in 2024 and has 3 bedrooms and 3 full baths with 2278 sq. ft. Winona Lane is located in the TANAGER WOODS subdivision within the CAPE HENLOPEN school district. Search TANAGER WOODS real estate on www.homesaleluxury.com today.