
BEDS6
BATHS4 full 2 partial
SQUARE FEET2,125
MLS#DENC2112632
STATUSACTIVE
PROPERTY TYPEResidential - Single Family
SCHOOLCHRISTINA
Property Description
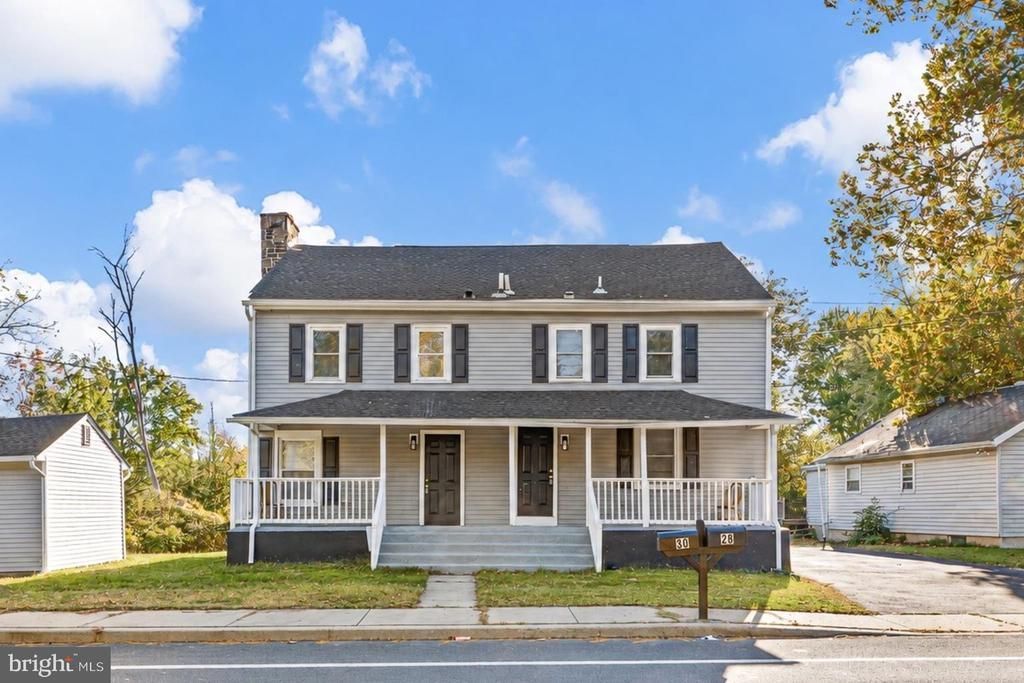
Discover the charm, updates, and income potential of 28-30 E. Main Street in Christiana! Offering two separate residences sold together, this duplex provides options for extended family living, occupying one unit while renting the other, or adding both to your rental portfolio. Both units could also be reimagined together as a primary residence to suit your needs. An inviting covered front porch and separate exterior entrances welcome you home. Unit 28 features newer luxury vinyl plank flooring and an updated kitchen with granite countertops, classic white cabinetry, a decorative backsplash, and new stainless steel appliances. A spacious main-level bedroom and refreshed powder room add everyday convenience. Upstairs, two additional bedrooms share a full bath, while the lower level houses the laundry area and another full bathroom, along with space to customize. Unit 30 offers three bedrooms and two full baths, plus a powder room. A stacked stone electric fireplace creates a welcoming focal point in the living room. The updated kitchen mirrors the finishes in Unit 28, with granite countertops, white cabinetry, a decorative backsplash, and new stainless steel appliances, while offering a bit more counter space. A main-level bedroom and full bath provide flexibility, and a deck off this level offers a relaxing spot to enjoy the changing seasons. Upstairs, engineered hardwood flooring distinguishes the two additional bedrooms, with a second full bathroom completing the level. The partially finished basement includes a powder room, washer and dryer, and additional storage space. A newer roof adds to the property's updates, while a detached storage shed offers room for tools and outdoor essentials. Just minutes from the University of Delaware, Main Street shopping and dining, and major commuter routes, this property pairs a convenient location with versatile living arrangements and rental opportunities. Note: Select interior photos have been virtually staged.
Property Features
Property Type: Residential - Single Family
Basement: Yes
Basement: Full, Heated, Improved, Interior Access, Connecting Stairway, Windows
Cooling: Central A/C
Fireplaces: 1
Fuel Type: Natural Gas
Heating: Central
Home Style: Traditional, Side-by-Side
Lot Size: 0.18 Acres
Stories: 3.0
Taxes: $3,869
Year Built: 1860
Feature Descriptions
Additional Structures: Above Grade, Below Grade
Appliances: Built-In Microwave, Dishwasher, Disposal, Dryer, Extra Refrigerator/Freezer, Freezer, Icemaker, Oven/Range - Electric, Refrigerator, Stainless Steel Appliances, Washer, Washer/Dryer Stacked, Water Heater
Exterior: Frame, Vinyl Siding
Exterior: Exterior Lighting, Secure Storage
Fireplace: Electric, Stone, Mantel(s)
Flooring: Luxury Vinyl Plank, Engineered Wood, Ceramic Tile
Interior: 2nd Kitchen, Bathroom - Tub Shower, Bathroom - Stall Shower, Bathroom - Walk-In Shower, Combination Kitchen/Dining, Dining Area, Entry Level Bedroom, Kitchen - Eat-In, Upgraded Countertops, Recessed Lighting, Attic
Lot: Backs to Trees, Corner, Front Yard, Landscaping, Rear Yard, SideYard(s)
Lot Dimensions: 0.18 Acre(S)
Parking Features: Asphalt Driveway
Parking Notes: 2 Total Parking Spaces
Pet Restrictions: Cats OK, Dogs OK
Rooms: Living Room, Bedroom 2,Bedroom 3,Bedroom 4,Bedroom 5,Kitchen, Bedroom 1,Loft, Storage Room, Utility Room, Bedroom 6,Bathroom 2,Bathroom 3
Sewer: Public Sewer
Special View Info: Garden/Lawn, Trees/Woods
SQFT Above Finished: 2125
SQFT Total Finished: 2125
Structure Type: Twin/Semi-Detached
Total Garage/Parking Spaces: 2
Water: Public
Windows: Double Pane, Screens, Vinyl Clad
Room Sizes
Living Room: 17 x 12 Level - Main
Kitchen: 17 x 13 Level - Main
Bedroom 1: 13 x 10 Level - Main
Living Room: 16 x 13 Level - Main
Kitchen: 16 x 13 Level - Main
Bedroom 2: 17 x 10 Level - Upper 1
Bedroom 3: 12 x 11 Level - Upper 1
Loft: 17 x 16 Level - Upper 2
Utility Room: 25 x 17 Level - Lower 1
Bedroom 5: 16 x 10 Level - Upper 1
Bedroom 6: 12 x 8 Level - Upper 1
Bedroom 4: 13 x 13 Level - Main
Storage Room: 13 x 11 Level - Lower 1
Utility Room: 26 x 16 Level - Lower 1
Local Schools
School District: CHRISTINA
Listed By / Shown By
Listed By
Agency Name: Northrop Realty
Agency Phone: 3027031144
Shown By
Agency Title: Berkshire Hathaway HomeServices Homesale Realty - Luxury Office
Agency Phone: +18003833535

Estimate Your Payment
Estimated Payment
$ 3,325.95 per month $2,847.49 Principal & Interest $322.42 Property Tax $156.04 Homeowner's InsuranceChange Payment Information

Corporate Office
215 S. Centerville Road
Lancaster, PA 17603
Toll Free: 800.383.3535
Phone: 717.393.0783
Fax: 717.393.5298
Connect With Us


Lancaster, PA 17603
Toll Free: 800.383.3535
Phone: 717.393.0783
Fax: 717.393.5298
Connect With Us
Contact Us
Privacy Policy / DMCA Notice / ADA Accessibility


 Corporate Office - 215 S Centerville Rd. Lancaster, PA 17603
James J Hafer - West Virginia Broker of Record
©2026 BHH Affiliates, LLC. An independently owned and operated franchisee of BHH Affiliates, LLC. Berkshire Hathaway HomeServices and the Berkshire Hathaway HomeServices symbol are registered service marks of Columbia Insurance Company, a Berkshire Hathaway affiliate. Equal Housing Opportunity.

This site is hosted, designed and copyright
© 1994 - 2026 by
Delta Media Group, Inc. -- Patent Pending --
28-30 E Main Street | MLS# DENC2112632
This single family home located at 28-30 E Main Street, Christiana, DE 19702 is currently listed for sale with an asking price of $535,000. This property was built in 1860 and has 6 bedrooms and 4 full and 2 partial baths with 2125 sq. ft. 28-30 E Main Street is located within the CHRISTINA school district. Search Christiana real estate on www.homesaleluxury.com today.