
BEDS5
BATHS5 full 1 partial
SQUARE FEET5,240
MLS#DESU2116556
STATUSACTIVE
PROPERTY TYPEResidential - Single Family
SUBDIVISIONPENINSULA
SCHOOLINDIAN RIVER
Property Description
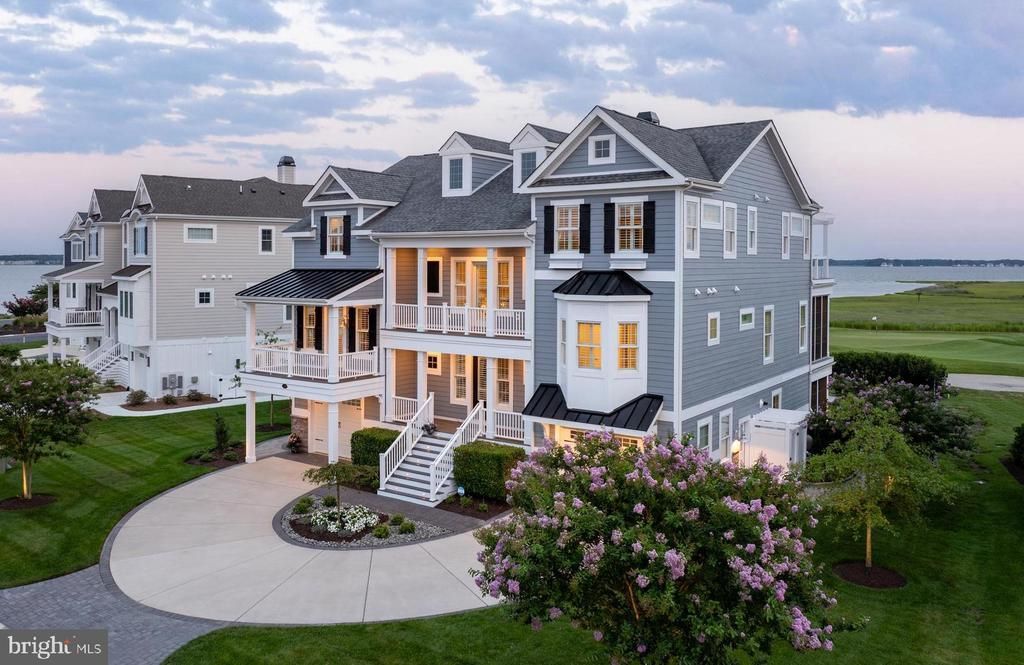
UNPARALLELED COASTAL LUXURY IN THE PENINSULA! Perched along Hole #7 of the Jack Nicklaus Signature Golf Course, this exceptional coastal estate offers over 5,000 square feet of finely crafted living space across three expansive levels of indoor & outdoor living. Perfectly positioned, this residence delivers sweeping, unobstructed views of the Indian River Bay and surrounding wildlife habitats. The light-filled main level features a soaring two-story living room anchored by a stone fireplace, built-ins, and floor-to-ceiling windows that frame the water and golf course vistas. Open to the living room, the gourmet chef's kitchen features a grand center island, custom cabinetry, a gas cooktop with pot filler, and seamless flow into both the formal dining space and a private main-level office. On the same level, the primary suite sanctuary offers direct access to outdoor living, dual custom walk-in California Closets, private laundry, and a luxurious en-suite bath with a deep soaking tub and dual vanities. Each of the additional 4 bedrooms also include private en-suite baths and custom California Closet systems. Complete with elevator access to all levels, radiant heated flooring on the first level, geothermal HVAC with air scrubbers, Hunter Douglas window treatments, and plantation shutters, every detail has been thoughtfully executed. Step outside to your personal backyard oasis, highlighted by a private in-ground heated saltwater pool with a stone waterfall, framed by custom hardscaping and a fully fenced yard. Enjoy the coastal breeze from multi-level verandas, including a ground-level porch featuring EZE-Breeze vinyl windows, and travertine flooring. Additional high-end mechanical and structural upgrades include a 24KW Generac standby generator, 2 vented garage bays with epoxy-coated flooring, and upgraded Renewal by Andersen windows. Beyond the estate itself, enjoy full access to the amenities of The Peninsula, a gated, 24/7 security-controlled community offering a private bay beach, nature trails, and a membership optional Jack Nicklaus Signature Golf Course, with grand clubhouse, 4 pools, state-of-the-art fitness center, tennis and pickleball courts, and more. Schedule your private tour today to experience luxury living at its finest! Back on the market through no fault of the seller or the property. The previous transaction fell through solely because the buyer was denied mortgage approval before the appraisal was conducted. There were no issues with the home inspection or the seller. An excellent opportunity for the next qualified buyer!
Property Features
Property Type: Residential - Single Family
Cooling: Zoned, Central A/C
Fireplaces: 1
Fuel Type: Geo-thermal, Natural Gas
Garage: 2
Heating: Forced Air, Zoned
Home Style: Coastal, Contemporary
Lot Size: 0.32 Acres
Roof Type: Architectural Shingle
Stories: 3.0
Taxes: $4,471
Year Built: 2018
Feature Descriptions
Accessibility: Elevator
Additional Structures: Above Grade, Below Grade
Appliances: Built-In Microwave, Cooktop, Dishwasher, Disposal, Central Vacuum, Extra Refrigerator/Freezer, Icemaker, Oven - Wall, Oven/Range - Electric, Range Hood, Refrigerator, Washer, Dryer, Water Heater, Water Dispenser, Stainless Steel Appliances, Exhaust Fan
Building Name: NONE AVAILABLE
Community Amenities: Golf Course Membership Available, Beach, Jog/Walk Path, Pier/Dock, Tot Lots/Playground, Gated Community
Exterior: Stick Built, HardiPlank Type
Exterior: Outside Shower, Extensive Hardscape, Underground Lawn Sprinkler
Fencing: Aluminum, Picket, Rear
Fireplace: Mantel(s), Gas/Propane, Stone
Flooring: Hardwood, Carpet, Tile/Brick
HOA Fee: $1218.00/Quarterly
Interior: Bar, Bathroom - Soaking Tub, Bathroom - Tub Shower, Bathroom - Walk-In Shower, Built-Ins, Breakfast Area, Carpet, Ceiling Fan(s), Central Vacuum, Dining Area, Elevator, Entry Level Bedroom, Floor Plan - Open, Kitchen - Gourmet, Kitchen - Island, Pantry, Primary Bath(s), Recessed Lighting, Upgraded Countertops, Walk-in Closet(s), Wet/Dry Bar, Wood Floors
Lake Name: Indian River Bay
Location: Bayblock
Lot: Adjoins - Open Space, Landscaping, Rear Yard
Lot Dimensions: 0.32 Acre(S)
Parking Features: Circular Driveway, Concrete Driveway
Parking Notes: 5 Total Parking Spaces
Rooms: Dining Room, Primary Bedroom, Kitchen, Foyer, Sun/Florida Room, Great Room, Laundry, Loft, Mud Room, Office, Recreation Room, Storage Room, Primary Bathroom, Full Bath, Half Bath, Screened Porch, Additional Bedroom
Sewer: Public Sewer
Special View Info: Bay, Golf Course
SQFT Above Finished: 5240
SQFT Total Finished: 5240
Structure Type: Detached
Total Garage/Parking Spaces: 5
Water: Public
Windows: Screens
Local Schools
School District: INDIAN RIVER
Listed By / Shown By
Listed By
Agency Name: Berkshire Hathaway HomeServices PenFed Realty
Agency Phone: 3026456661
Shown By
Agency Title: Berkshire Hathaway HomeServices Homesale Realty - Luxury Office
Agency Phone: +18003833535

Estimate Your Payment
Estimated Payment
$ 21,425.41 per month $19,959.07 Principal & Interest $372.58 Property Tax $1,093.75 Homeowner's InsuranceChange Payment Information

Corporate Office
215 S. Centerville Road
Lancaster, PA 17603
Toll Free: 800.383.3535
Phone: 717.393.0783
Fax: 717.393.5298
Connect With Us


Lancaster, PA 17603
Toll Free: 800.383.3535
Phone: 717.393.0783
Fax: 717.393.5298
Connect With Us
Contact Us
Privacy Policy / DMCA Notice / ADA Accessibility


 Corporate Office - 215 S Centerville Rd. Lancaster, PA 17603
James J Hafer - West Virginia Broker of Record
©2026 BHH Affiliates, LLC. An independently owned and operated franchisee of BHH Affiliates, LLC. Berkshire Hathaway HomeServices and the Berkshire Hathaway HomeServices symbol are registered service marks of Columbia Insurance Company, a Berkshire Hathaway affiliate. Equal Housing Opportunity.

This site is hosted, designed and copyright
© 1994 - 2026 by
Delta Media Group, Inc. -- Patent Pending --
27690 Sterling Boulevard | MLS# DESU2116556
This single family home located at 27690 Sterling Boulevard, Millsboro, DE 19966 is currently listed for sale with an asking price of $3,750,000. This property was built in 2018 and has 5 bedrooms and 5 full and 1 partial baths with 5240 sq. ft. Sterling Boulevard is located in the PENINSULA subdivision within the INDIAN RIVER school district. Search PENINSULA real estate on www.homesaleluxury.com today.