
BEDS4
BATHS2 full 1 partial
SQUARE FEET3,007
MLS#DEKT2051180
STATUSACTIVE
PROPERTY TYPEResidential - Single Family
SUBDIVISIONRIVERSIDE
SCHOOLCAESAR RODNEY
Property Description
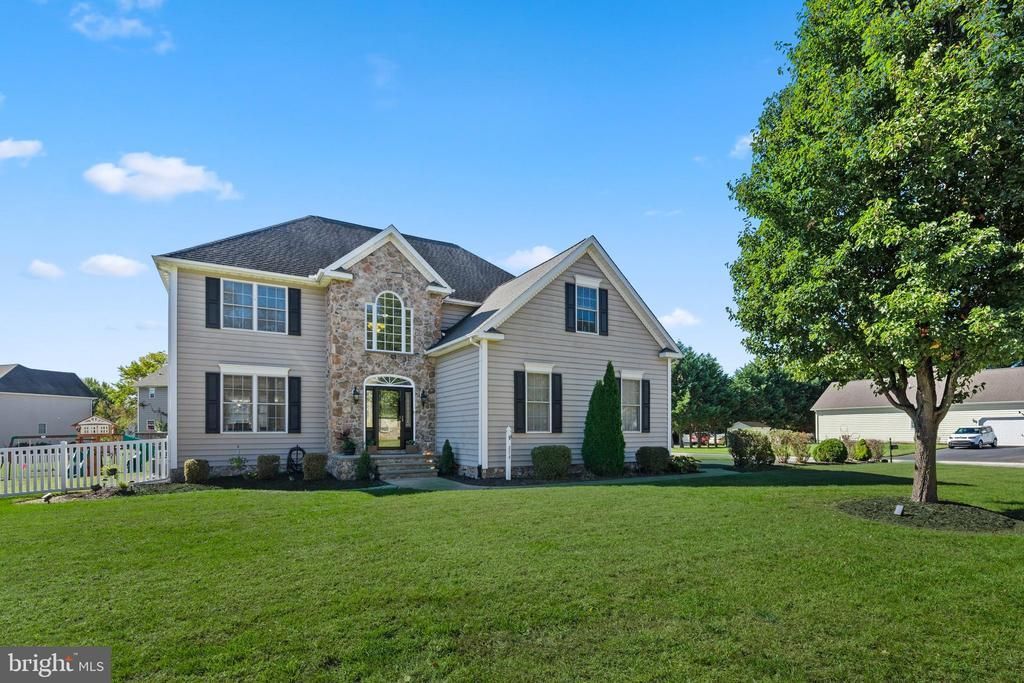
Exceptional space, an expansive fenced yard, and an impressive collection of upgrades come together in this beautifully appointed home offering more than 3,000 square feet in the Riverside community. Situated on a large landscaped corner lot within a sought after school district, the home features attractive stone accents, generous indoor and outdoor living areas, and thoughtful details throughout. A grand two story foyer creates a memorable first impression with a dramatic atrium window, warm wood flooring, and an elegant front door accented by decorative glass, sidelights, and a transom window. To the left, the formal living room features crown molding and chair rail detailing. Graceful columns create an open transition into the adjoining dining room, which is enhanced by a bumped out window, crown molding, and chair rail. At the heart of the home, the gourmet kitchen is designed for both everyday living and entertaining. Granite countertops, solid wood cabinetry, stainless steel appliances, a five burner gas cooktop, double wall ovens, and a spacious island with seating provide style and function. Additional highlights include a pantry, wine storage rack, abundant cabinetry, recessed lighting, pendant lighting, and a comfortable breakfast area. Sliding atrium doors open to a low maintenance Trex deck and the impressive fenced backyard. This generous outdoor setting offers plenty of room for recreation, pets, gardening, and entertaining. A paver patio creates an inviting place for a firepit and relaxed evenings outdoors. The entire yard is supported by a multizone irrigation system that was recently serviced and winterized, with the option to install a well as a dedicated irrigation water source. Open to the kitchen, the family room features crown molding, a gas fireplace, and a distinctive wood accent wall. From here, continue into the bright sunroom, where a vaulted ceiling, abundant windows, and another sliding atrium door provide a seamless connection to the deck and backyard. A built-in speaker system extends through the kitchen, family room, sunroom, and outdoor living areas. The main level also features a powder room and a stylish mudroom with bench seating and storage shelving. From here, step into the oversized garage, complete with a bicycle pulley system for convenient overhead storage and an included television. Upstairs, a spacious landing connects the private primary suite, three additional generously sized bedrooms, a full hall bathroom with a tub and shower combination, and a beautifully designed laundry room. The primary bedroom is a relaxing retreat with a vaulted ceiling and double doors opening to the private bathroom. Heated floors add comfort, while a large corner soaking tub, separate shower, and dual sink vanity create a spa inspired setting. A door from the bathroom leads to an exceptionally large walk-in closet, complemented by additional storage within the knee walls. The stylish and highly functional laundry room features a washer and dryer positioned on a raised platform, a hanging clothes hamper system, utility sink, storage cabinetry, and a motion sensor light switch. Pull down stairs provide access to a full attic for even more storage. Located near Dover Air Force Base, the home also offers easy access to boating, fishing, and crabbing at Scotton Landing on the St. Jones River, as well as Jonathan’s Landing Golf Course and Pub. With its substantial size, beautifully designed spaces, extensive upgrades, and exceptional backyard, this Riverside home is ready to impress. Some rooms have been virtually staged.
Upcoming Open Houses
Open House Saturday October 24th, 11:00am - 2:00pm
Open House Sunday October 25th, 12:00pm - 2:00pm
Property Features
Property Type: Residential - Single Family
Cooling: Central A/C, Ceiling Fan(s), Programmable Thermostat
Fireplaces: 1
Fuel Type: Natural Gas
Garage: 2
Heating: Forced Air, Central, Programmable Thermostat, Zoned
Home Style: Contemporary
Lot Size: 0.41 Acres
Roof Type: Architectural Shingle, Pitched
Stories: 2.0
Taxes: $1,721
Year Built: 2006
Feature Descriptions
Accessibility: 2+ Access Exits
Additional Structures: Above Grade, Below Grade
Appliances: Cooktop, Oven - Wall, Refrigerator, Icemaker, Dishwasher, Disposal, Microwave, Washer, Dryer, Water Heater, Exhaust Fan, Built-In Microwave, Energy Efficient Appliances, Freezer, Oven - Double, Stainless Steel Appliances, Water Dispenser
Building Name: NONE AVAILABLE
Exterior: Vinyl Siding, Stick Built, Stone
Exterior: Bump-outs, Exterior Lighting, Play Area, Street Lights, Underground Lawn Sprinkler
Fencing: Rear, Vinyl
Fireplace: Gas/Propane, Mantel(s)
Flooring: Ceramic Tile, Hardwood, Partially Carpeted
HOA Fee: $175.00/Annually
Interior: Attic, Breakfast Area, Carpet, Ceiling Fan(s), Combination Dining/Living, Combination Kitchen/Dining, Combination Kitchen/Living, Crown Moldings, Dining Area, Floor Plan - Open, Formal/Separate Dining Room, Kitchen - Eat-In, Kitchen - Gourmet, Kitchen - Island, Kitchen - Table Space, Primary Bath(s), Pantry, Recessed Lighting, Bathroom - Soaking Tub, Bathroom - Stall Shower, Bathroom - Tub Shower, Upgraded Countertops, Wainscotting, Walk-in Closet(s), Wet/Dry Bar, Wine Storage, Wood Floors
Location: Corner Lot/Unit
Lot: Corner, Front Yard, Landscaping, Rear Yard, SideYard(s)
Lot Dimensions: 0.41 Acre(S)
Parking Features: Asphalt Driveway
Parking Notes: 8 Total Parking Spaces
Pet Restrictions: Cats OK, Dogs OK
Rooms: Living Room, Dining Room, Primary Bedroom, Bedroom 2,Bedroom 3,Bedroom 4,Kitchen, Family Room, Foyer, Breakfast Room, Sun/Florida Room, Laundry, Mud Room
Sewer: Public Sewer
Special View Info: Garden/Lawn
SQFT Above Finished: 3007
SQFT Total Finished: 3007
Structure Type: Detached
Total Garage/Parking Spaces: 8
Water: Public
Windows: Atrium, Double Hung, Double Pane, Screens, Transom, Vinyl Clad
Room Sizes
Foyer: 11 x 10 Level - Main
Living Room: 14 x 12 Level - Main
Dining Room: 18 x 11 Level - Main
Kitchen: 16 x 14 Level - Main
Breakfast Room: 16 x 7 Level - Main
Family Room: 22 x 16 Level - Main
Laundry: 12 x 8 Level - Upper 1
Primary Bedroom: 18 x 15 Level - Upper 1
Bedroom 2: 14 x 12 Level - Upper 1
Bedroom 3: 14 x 13 Level - Upper 1
Bedroom 4: 11 x 10 Level - Upper 1
Sun/Florida Room: 15 x 12 Level - Main
Local Schools
High School: CAESAR RODNEY
Middle School: POSTLETHWAIT
Elementary School: FREAR
School District: CAESAR RODNEY
Listed By / Shown By
Listed By
Agency Name: Northrop Realty
Agency Phone: 3027031144
Shown By
Agency Title: Berkshire Hathaway HomeServices Homesale Realty - Luxury Office
Agency Phone: +18003833535

Estimate Your Payment
Estimated Payment
$ 3,062.74 per month $2,767.66 Principal & Interest $143.42 Property Tax $151.67 Homeowner's InsuranceChange Payment Information

Corporate Office
215 S. Centerville Road
Lancaster, PA 17603
Toll Free: 800.383.3535
Phone: 717.393.0783
Fax: 717.393.5298
Connect With Us


Lancaster, PA 17603
Toll Free: 800.383.3535
Phone: 717.393.0783
Fax: 717.393.5298
Connect With Us
Contact Us
Privacy Policy / DMCA Notice / ADA Accessibility


 Corporate Office - 215 S Centerville Rd. Lancaster, PA 17603
James J Hafer - West Virginia Broker of Record
©2026 BHH Affiliates, LLC. An independently owned and operated franchisee of BHH Affiliates, LLC. Berkshire Hathaway HomeServices and the Berkshire Hathaway HomeServices symbol are registered service marks of Columbia Insurance Company, a Berkshire Hathaway affiliate. Equal Housing Opportunity.

This site is hosted, designed and copyright
© 1994 - 2026 by
Delta Media Group, Inc. -- Patent Pending --
274 Sedgewick Drive | MLS# DEKT2051180
This single family home located at 274 Sedgewick Drive, Magnolia, DE 19962 is currently listed for sale with an asking price of $520,000. This property was built in 2006 and has 4 bedrooms and 2 full and 1 partial baths with 3007 sq. ft. Sedgewick Drive is located in the RIVERSIDE subdivision within the CAESAR RODNEY school district. Search RIVERSIDE real estate on www.homesaleluxury.com today.