
BEDS4
BATHS3 full 1 partial
SQUARE FEET2,100
MLS#DEKT2051356
STATUSPENDING
PROPERTY TYPEResidential - Townhouse
SUBDIVISIONGREENS AT WYOMING
SCHOOLCAESAR RODNEY
Property Description
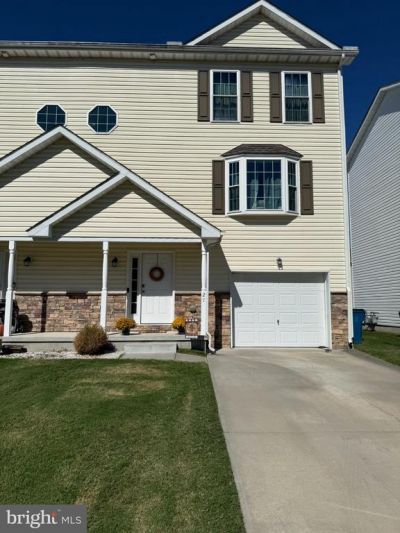
Great starter home or rental opportunity! Larger than it appears, this townhome in the Caesar Rodney School District has four bedrooms and 3.5 bathrooms. Enjoy three story living with a ground floor level that includes a garage plus a bedroom and private bathroom. The main level features a large kitchen with dining area along with a living room and half bath. The top level has 3 more bedrooms including the primary suite and a secondary full bathroom. Move in ready and well maintained. Situated on the outskirts of Camden, this home is minutes to shopping, schools, Routes 1 and 13, and DAFB. You could easily walk or bike to Camden and enjoy its small-town charm!
Property Features
Property Type: Residential - Townhouse
Cooling: Central A/C, Ceiling Fan(s)
Fuel Type: Natural Gas
Garage: 1
Heating: Forced Air
Home Style: Side-by-Side
Lot Size: 0.06 Acres
Roof Type: Architectural Shingle
Stories: 3.0
Taxes: $1,021
Year Built: 2020
Feature Descriptions
Accessibility: 2+ Access Exits, Doors - Lever Handle(s), Doors - Swing In, Level Entry - Main,36"+ wide Halls
Additional Structures: Above Grade, Below Grade
Appliances: Dishwasher, Microwave, Oven - Self Cleaning, Oven/Range - Electric, Stainless Steel Appliances, Water Heater
Building Name: NONE AVAILABLE
Electric: 200+ Amp Service, Circuit Breakers
Exterior: Concrete, Stick Built, Vinyl Siding, Brick Veneer, Blo
Exterior: Exterior Lighting, Sidewalks, Street Lights
Flooring: Carpet, Laminated, Vinyl
HOA Fee: $300.00/Annually
Interior: Ceiling Fan(s), Dining Area, Floor Plan - Open, Primary Bath(s), Pantry, Recessed Lighting, Bathroom - Tub Shower, Upgraded Countertops
Location: Suburban
Lot: Cleared, Front Yard, Level, Open, Rear Yard, SideYard(s)
Lot Dimensions: 0.06 Acre(S)
Number of Rooms: 7
Parking Features: Concrete Driveway
Parking Notes: 1 Total Parking Spaces
Pet Restrictions: No Pet Restrictions
Sewer: Public Septic
Special View Info: Street
SQFT Above Finished: 2100
SQFT Total Finished: 2100
Structure Type: End of Row/Townhouse
Total Garage/Parking Spaces: 1
Utilities: Natural Gas Available, Sewer Available, Water Available, Electric Available
Water: Public
Windows: Double Pane, Vinyl Clad, Screens, ENERGY STAR Qualified
Local Schools
High School: CAESAR RODNEY
Middle School: FRED FIFER
Elementary School: W.B. SIMPSON
School District: CAESAR RODNEY
Listed By / Shown By
Listed By
Agency Name: RE/MAX Horizons
Agency Phone: 3026784300
Shown By
Agency Title: Berkshire Hathaway HomeServices Homesale Realty - Luxury Office
Agency Phone: +18003833535

Estimate Your Payment
Estimated Payment
$ 1,712.61 per month $1,542.97 Principal & Interest $85.08 Property Tax $84.55 Homeowner's InsuranceChange Payment Information

Corporate Office
215 S. Centerville Road
Lancaster, PA 17603
Toll Free: 800.383.3535
Phone: 717.393.0783
Fax: 717.393.5298
Connect With Us


Lancaster, PA 17603
Toll Free: 800.383.3535
Phone: 717.393.0783
Fax: 717.393.5298
Connect With Us
Contact Us
Privacy Policy / DMCA Notice / ADA Accessibility


 Corporate Office - 215 S Centerville Rd. Lancaster, PA 17603
James J Hafer - West Virginia Broker of Record
©2026 BHH Affiliates, LLC. An independently owned and operated franchisee of BHH Affiliates, LLC. Berkshire Hathaway HomeServices and the Berkshire Hathaway HomeServices symbol are registered service marks of Columbia Insurance Company, a Berkshire Hathaway affiliate. Equal Housing Opportunity.

This site is hosted, designed and copyright
© 1994 - 2026 by
Delta Media Group, Inc. -- Patent Pending --
27 Pepperwood Drive | MLS# DEKT2051356
This townhouse located at 27 Pepperwood Drive, Camden Wyoming, DE 19934 is currently listed for sale with an asking price of $289,900. This property was built in 2020 and has 4 bedrooms and 3 full and 1 partial baths with 2100 sq. ft. Pepperwood Drive is located in the GREENS AT WYOMING subdivision within the CAESAR RODNEY school district. Search GREENS AT WYOMING real estate on www.homesaleluxury.com today.