
BEDS3
BATHS1 full
SQUARE FEET1,168
MLS#MDAA2158170
STATUSPENDING
PROPERTY TYPEResidential - Single Family
SUBDIVISIONLAKE SHORE
SCHOOLANNE ARUNDEL COUNTY PUBLIC SCHOOLS
Property Description
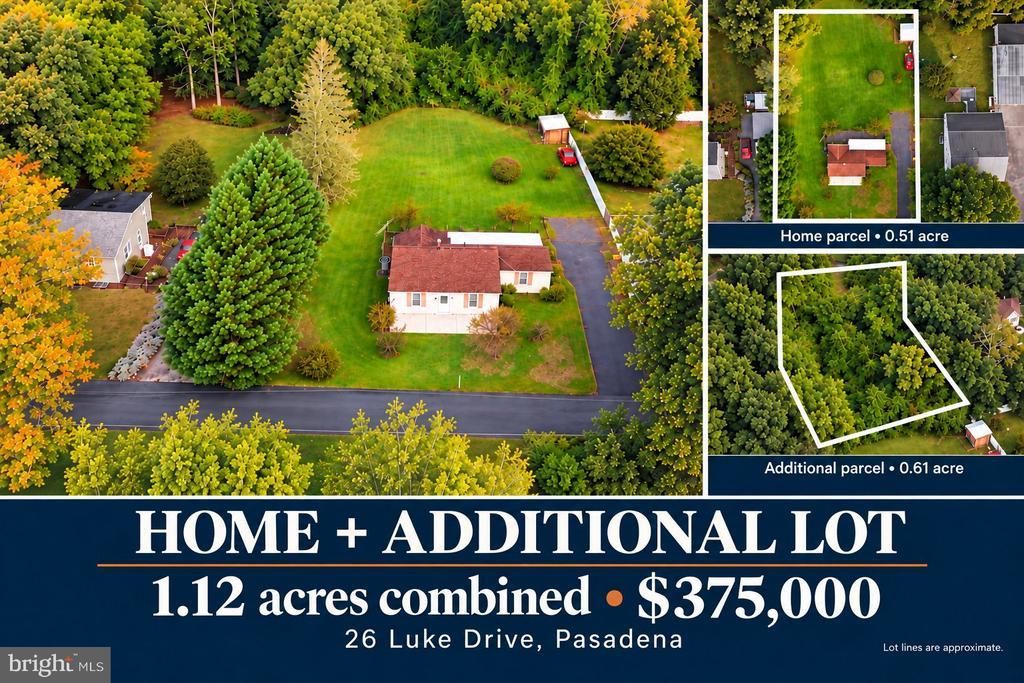
Now offered at $375,000. This three-bedroom ranch in Pasadena features an eat-in kitchen, one full bath and an unfinished basement with laundry and storage space. The rear deck offers covered and open areas overlooking the spacious yard. A long driveway provides plenty of parking. Conveniently located near shopping, dining and recreation. The sale includes the .51-acre home parcel and a separate .61-acre parcel directly behind it for 1.12 acres combined. Enjoy the additional land or explore its potential for future residential development. Buyer to verify buildability, access, perc approval, well and septic requirements and all necessary county approvals.
Property Features
Property Type: Residential - Single Family
Basement: Yes
Basement: Full, Heated, Sump Pump, Unfinished, Windows
Cooling: Ceiling Fan(s), Central A/C
Fuel Type: Oil
Heating: Forced Air
Home Style: Ranch/Rambler
Lot Size: 0.51 Acres
Roof Type: Architectural Shingle
Stories: 2.0
Taxes: $3,661
Year Built: 1950
Feature Descriptions
Additional Structures: Above Grade, Below Grade
Appliances: Built-In Microwave, Dishwasher, Disposal, Dryer, Exhaust Fan, Oven/Range - Electric, Refrigerator, Washer, Water Heater
Exterior: Vinyl Siding
Exterior: Exterior Lighting, Gutter System
Flooring: Carpet, Ceramic Tile, Concrete
Interior: Bathroom - Tub Shower, Carpet, Ceiling Fan(s), Entry Level Bedroom, Family Room Off Kitchen, Floor Plan - Open, Kitchen - Table Space, Pantry, Upgraded Countertops, Window Treatments
Lot: Additional Lot(s), Backs to Trees, Cleared, Front Yard, Rear Yard, Trees/Wooded
Lot Dimensions: 0.51 Acre(S)
Parking Features: Asphalt Driveway
Rooms: Living Room, Primary Bedroom, Bedroom 2,Kitchen, Basement, Bathroom 1
Sewer: Septic Exists
Special View Info: Trees/Woods
SQFT Above Finished: 1168
SQFT Total Finished: 1168
Structure Type: Detached
Water: Well
Windows: Double Hung, Double Pane, Insulated, Screens
Wooded: Yes
Room Sizes
Living Room: 16 x 15 Level - Main
Kitchen: 12 x 12 Level - Main
Primary Bedroom: 15 x 11 Level - Main
Bathroom 1: 5 x 8 Level - Main
Bedroom 2: 11 x 8 Level - Main
Basement: 29 x 27 Level - Main
Local Schools
School District: ANNE ARUNDEL COUNTY PUBLIC SCHOOLS
Listed By / Shown By
Listed By
Agency Name: Samson Properties
Agency Phone: 3018542155
Shown By
Agency Title: Berkshire Hathaway HomeServices Homesale Realty - Luxury Office
Agency Phone: +18003833535

Estimate Your Payment
Estimated Payment
$ 2,410.37 per month $1,995.91 Principal & Interest $305.08 Property Tax $109.38 Homeowner's InsuranceChange Payment Information

Corporate Office
215 S. Centerville Road
Lancaster, PA 17603
Toll Free: 800.383.3535
Phone: 717.393.0783
Fax: 717.393.5298
Connect With Us


Lancaster, PA 17603
Toll Free: 800.383.3535
Phone: 717.393.0783
Fax: 717.393.5298
Connect With Us
Contact Us
Privacy Policy / DMCA Notice / ADA Accessibility


 Corporate Office - 215 S Centerville Rd. Lancaster, PA 17603
James J Hafer - West Virginia Broker of Record
©2026 BHH Affiliates, LLC. An independently owned and operated franchisee of BHH Affiliates, LLC. Berkshire Hathaway HomeServices and the Berkshire Hathaway HomeServices symbol are registered service marks of Columbia Insurance Company, a Berkshire Hathaway affiliate. Equal Housing Opportunity.

This site is hosted, designed and copyright
© 1994 - 2026 by
Delta Media Group, Inc. -- Patent Pending --
26 Luke Drive | MLS# MDAA2158170
This single family home located at 26 Luke Drive, Pasadena, MD 21122 is currently listed for sale with an asking price of $375,000. This property was built in 1950 and has 3 bedrooms and 1 full baths with 1168 sq. ft. Luke Drive is located in the LAKE SHORE subdivision within the ANNE ARUNDEL COUNTY PUBLIC SCHOOLS school district. Search LAKE SHORE real estate on www.homesaleluxury.com today.