
BEDS3
BATHS2 full
SQUARE FEET1,936
MLS#PABK2078492
STATUSPENDING
PROPERTY TYPEResidential - Single Family
SUBDIVISIONLAUREL FARM
SCHOOLBOYERTOWN AREA
Property Description
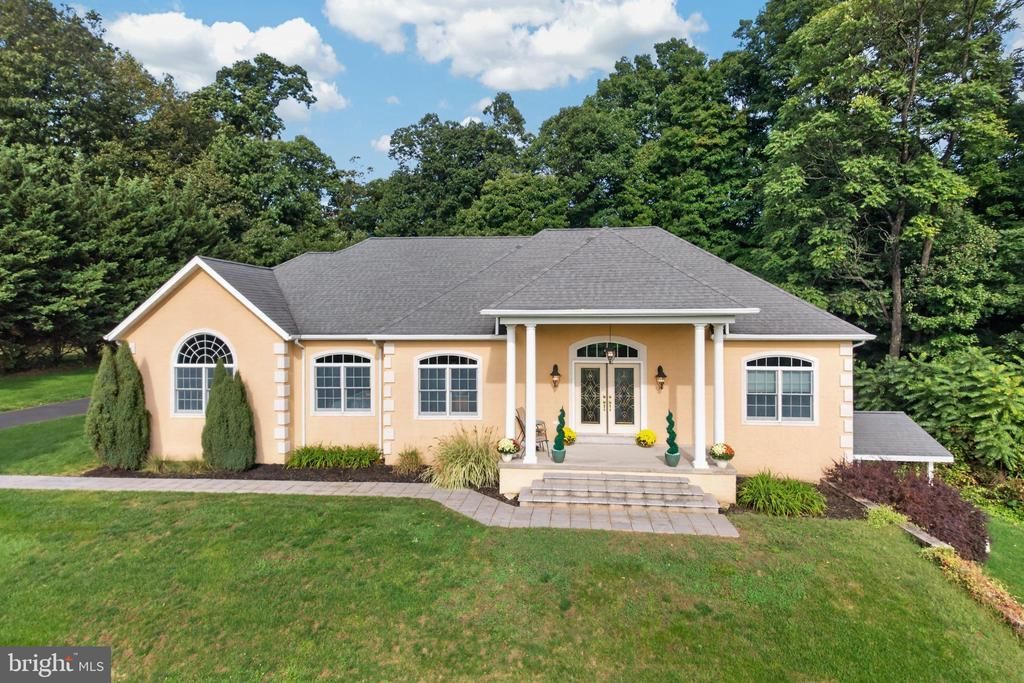
Enjoy the Stunning Views from this peaceful, elevated cul-de-sac. This beautiful Rancher offers a perfect blend of luxury and comfort, nestled on a sprawling 2.27-acre lot. Step inside to discover an inviting open & bright living area featuring ceramic tile and rich wood flooring that flows seamlessly throughout. The heart of the home boasts a cozy propane fireplace, perfect for intimate gatherings or quiet evenings. With three spacious bedrooms and two full bathrooms, this residence is designed for both relaxation and functionality. Relax in your primary suite featuring large windows with breathtaking views, complete with a remodeled bath. The spacious unfinished walk-out basement is ready for you to finish and make your own. Plumbing is already in place for a future kitchen and bathroom. The property includes an attached garage and a heated detached 4 car garage, providing ample space for vehicles and hobbies. Step outside to a beautifully fenced-in backyard with patio, and enjoy the outdoors.
Property Features
Property Type: Residential - Single Family
Basement: Yes
Basement: Walkout Level, Unfinished
Cooling: Central A/C
Fireplaces: 1
Fuel Type: Propane - Owned
Garage: 6
Heating: 90% Forced Air
Home Style: Ranch/Rambler
Lot Size: 2.27 Acres
Roof Type: Shingle
Stories: 1.0
Taxes: $8,835
Year Built: 2004
Feature Descriptions
Additional Structures: Above Grade, Below Grade
Electric: 200+ Amp Service
Exterior: Stucco, Vinyl Siding
Fencing: Rear, Wood, Wire
Fireplace: Gas/Propane
Flooring: Ceramic Tile, Wood
Interior: Central Vacuum, Ceiling Fan(s), Dining Area, Entry Level Bedroom, Floor Plan - Open, Walk-in Closet(s), Wood Floors
Lot Dimensions: 2.27 Acre(S)
Municipality: EARL TWP
Parking Notes: 6 Total Parking Spaces
Pet Restrictions: No Pet Restrictions
Sewer: On Site Septic
Special View Info: Scenic Vista
SQFT Above Finished: 1936
SQFT Total Finished: 1936
Structure Type: Detached
Total Garage/Parking Spaces: 6
Water: Well
Local Schools
High School: BOYERTOWN
School District: BOYERTOWN AREA
Listed By / Shown By
Listed By
Agency Name: Ironhorse Realty, LLC
Agency Phone: 6103271880
Shown By
Agency Title: Berkshire Hathaway HomeServices Homesale Realty - Luxury Office
Agency Phone: +18003833535

Estimate Your Payment
Estimated Payment
$ 3,908.21 per month $3,007.17 Principal & Interest $736.25 Property Tax $164.79 Homeowner's InsuranceChange Payment Information

Corporate Office
215 S. Centerville Road
Lancaster, PA 17603
Toll Free: 800.383.3535
Phone: 717.393.0783
Fax: 717.393.5298
Connect With Us


Lancaster, PA 17603
Toll Free: 800.383.3535
Phone: 717.393.0783
Fax: 717.393.5298
Connect With Us
Contact Us
Privacy Policy / DMCA Notice / ADA Accessibility


 Corporate Office - 215 S Centerville Rd. Lancaster, PA 17603
James J Hafer - West Virginia Broker of Record
©2026 BHH Affiliates, LLC. An independently owned and operated franchisee of BHH Affiliates, LLC. Berkshire Hathaway HomeServices and the Berkshire Hathaway HomeServices symbol are registered service marks of Columbia Insurance Company, a Berkshire Hathaway affiliate. Equal Housing Opportunity.

This site is hosted, designed and copyright
© 1994 - 2026 by
Delta Media Group, Inc. -- Patent Pending --
26 Kristine Avenue | MLS# PABK2078492
This single family home located at 26 Kristine Avenue, Boyertown, PA 19512 is currently listed for sale with an asking price of $565,000. This property was built in 2004 and has 3 bedrooms and 2 full baths with 1936 sq. ft. Kristine Avenue is located in the LAUREL FARM subdivision within the BOYERTOWN AREA school district. Search LAUREL FARM real estate on www.homesaleluxury.com today.