
BEDS4
BATHS2 full 1 partial
SQUARE FEET2,508
MLS#PACB2059726
STATUSACTIVE
PROPERTY TYPEResidential - Single Family
SUBDIVISIONKIMBERLY MEADOWS
SCHOOLMECHANICSBURG AREA
Property Description
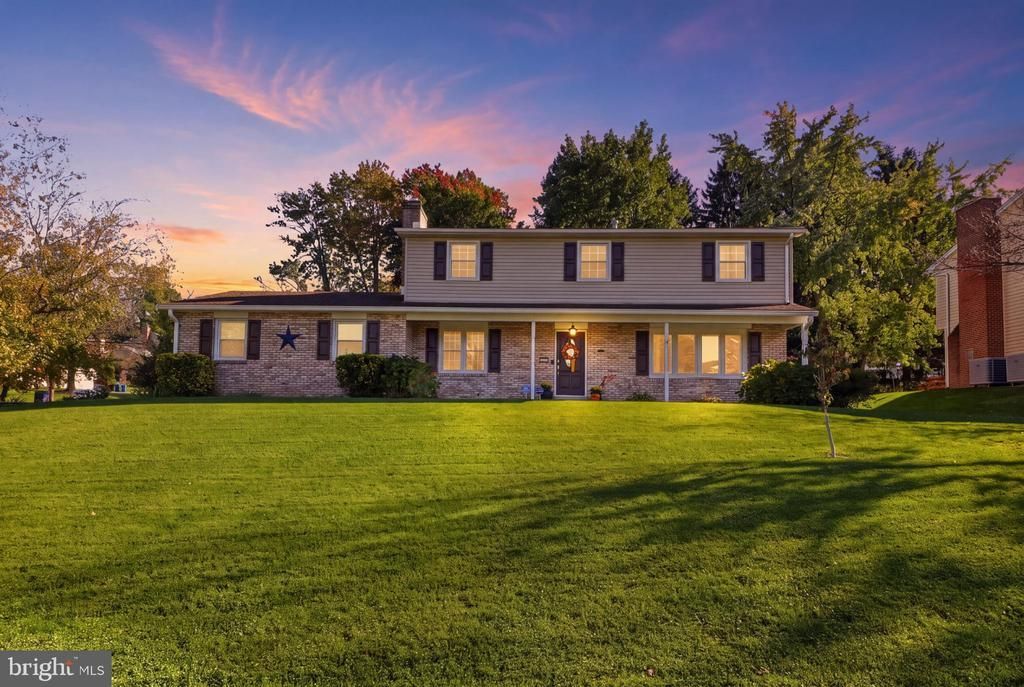
This inviting four-bedroom, two-and-a-half-bath Kimberly Meadows home offers more than 1,850+ square feet of living space, a finished basement, and an attached three-car garage. A covered front porch welcomes you inside, where a bright living room flows into the dining area and kitchen for easy everyday living and entertaining. The kitchen features white cabinetry, generous counter space, and a center island with seating, complemented by pendant and recessed lighting. A separate family room adds warmth and character with wood flooring, a brick fireplace, and built-in shelving. Upstairs, the primary suite and three other large bedrooms feature attractive wood floors and plenty of natural light. The basement was waterproofed and refinished in 2024, providing additional space for recreation and gatherings with a bar and pool table. Other notable improvements include a 50-year-rated roof installed in 2016, tankless propane hot water heater installed in 2022, heat pump with propane backup installed in 2007 (serviced annually), new windows installed in 2007 and 5-inch and 6-inch gutters installed in 2025. Enjoy outdoor dining or a quiet evening on the spacious rear deck overlooking the generous fenced backyard with mature shade trees and a storage shed. The attached three-car garage provides ample room for parking, storage, and hobbies. A wonderful place to call home and start a lifetime of memories!
Property Features
Property Type: Residential - Single Family
Basement: Yes
Basement: Interior Access, Partially Finished, Heated, Sump Pump, Water Proofing System
Cooling: Heat Pump(s)
Fireplaces: 1
Fuel Type: Electric, Propane - Leased
Garage: 3
Heating: Forced Air, Heat Pump - Gas BackUp
Home Style: Traditional
Lot Size: 0.34 Acres
Roof Type: Architectural Shingle
Stories: 2.0
Taxes: $5,884
Year Built: 1965
Feature Descriptions
Additional Structures: Above Grade, Below Grade
Appliances: Built-In Microwave, Built-In Range, Dishwasher, Refrigerator
Electric: 200+ Amp Service
Exterior: Frame
Exterior: Chimney Cap(s), Exterior Lighting, Outbuilding(s)
Fencing: Vinyl
Fireplace: Brick
Flooring: Ceramic Tile, Laminate Plank, Solid Hardwood, Slate
Interior: Combination Kitchen/Dining, Dining Area, Family Room Off Kitchen, Floor Plan - Traditional, Kitchen - Island, Primary Bath(s), Recessed Lighting, Window Treatments, Wood Floors
Location: Suburban
Lot: Front Yard, Corner, Level, SideYard(s)
Lot Dimensions: 0.34 Acre(S)
Municipality: UPPER ALLEN TWP
Number of Rooms: 9
Parking Features: Asphalt Driveway
Parking Notes: 7 Total Parking Spaces
Pet Restrictions: No Pet Restrictions
Rooms: Living Room, Dining Room, Primary Bedroom, Bedroom 2,Bedroom 3,Bedroom 4,Kitchen, Family Room, Den, Foyer, Laundry, Utility Room, Bathroom 2,Primary Bathroom, Half Bath
Sewer: Public Sewer
SQFT Above Finished: 1884
SQFT Below Finished: 624
SQFT Total Finished: 2508
Structure Type: Detached
Total Garage/Parking Spaces: 7
Utilities: Propane
Water: Public
Windows: Double Hung, Double Pane, Casement, Insulated, Replacement
Room Sizes
Foyer: 4 x 12 Level - Main
Living Room: 19 x 12 Level - Main
Kitchen: 14 x 11 Level - Main
Dining Room: 12 x 11 Level - Main
Family Room: 10 x 24 Level - Main
Den: 25 x 23 Level - Lower 1
Laundry: 16 x 11 Level - Lower 1
Utility Room: 11 x 11 Level - Lower 1
Half Bath: 5 x 5 Level - Main
Primary Bedroom: 14 x 11 Level - Upper 1
Primary Bathroom: 11 x 4 Level - Upper 1
Bathroom 2: 9 x 5 Level - Upper 1
Bedroom 2: 11 x 17 Level - Upper 1
Bedroom 3: 12 x 12 Level - Upper 1
Bedroom 4: 12 x 12 Level - Upper 1
Local Schools
High School: MECHANICSBURG AREA
Middle School: MECHANICSBURG
School District: MECHANICSBURG AREA
Listed By / Shown By
Listed By
Agency Name: Keller Williams Keystone Realty
Agency Phone: 7177555599
Shown By
Agency Title: Berkshire Hathaway HomeServices Homesale Realty - Luxury Office
Agency Phone: +18003833535

Estimate Your Payment
Estimated Payment
$ 2,735.41 per month $2,128.44 Principal & Interest $490.33 Property Tax $116.64 Homeowner's InsuranceChange Payment Information

Corporate Office
215 S. Centerville Road
Lancaster, PA 17603
Toll Free: 800.383.3535
Phone: 717.393.0783
Fax: 717.393.5298
Connect With Us


Lancaster, PA 17603
Toll Free: 800.383.3535
Phone: 717.393.0783
Fax: 717.393.5298
Connect With Us
Contact Us
Privacy Policy / DMCA Notice / ADA Accessibility


 Corporate Office - 215 S Centerville Rd. Lancaster, PA 17603
James J Hafer - West Virginia Broker of Record
©2026 BHH Affiliates, LLC. An independently owned and operated franchisee of BHH Affiliates, LLC. Berkshire Hathaway HomeServices and the Berkshire Hathaway HomeServices symbol are registered service marks of Columbia Insurance Company, a Berkshire Hathaway affiliate. Equal Housing Opportunity.

This site is hosted, designed and copyright
© 1994 - 2026 by
Delta Media Group, Inc. -- Patent Pending --
26 Glendale Drive | MLS# PACB2059726
This single family home located at 26 Glendale Drive, Mechanicsburg, PA 17055 is currently listed for sale with an asking price of $399,900. This property was built in 1965 and has 4 bedrooms and 2 full and 1 partial baths with 2508 sq. ft. Glendale Drive is located in the KIMBERLY MEADOWS subdivision within the MECHANICSBURG AREA school district. Search KIMBERLY MEADOWS real estate on www.homesaleluxury.com today.