
BEDS3
BATHS2 full
SQUARE FEET2,025
MLS#PAYK2113960
STATUSACTIVE
PROPERTY TYPEResidential - Townhouse
SUBDIVISIONHERITAGE HILLS CONDOS
SCHOOLDALLASTOWN AREA
Property Description
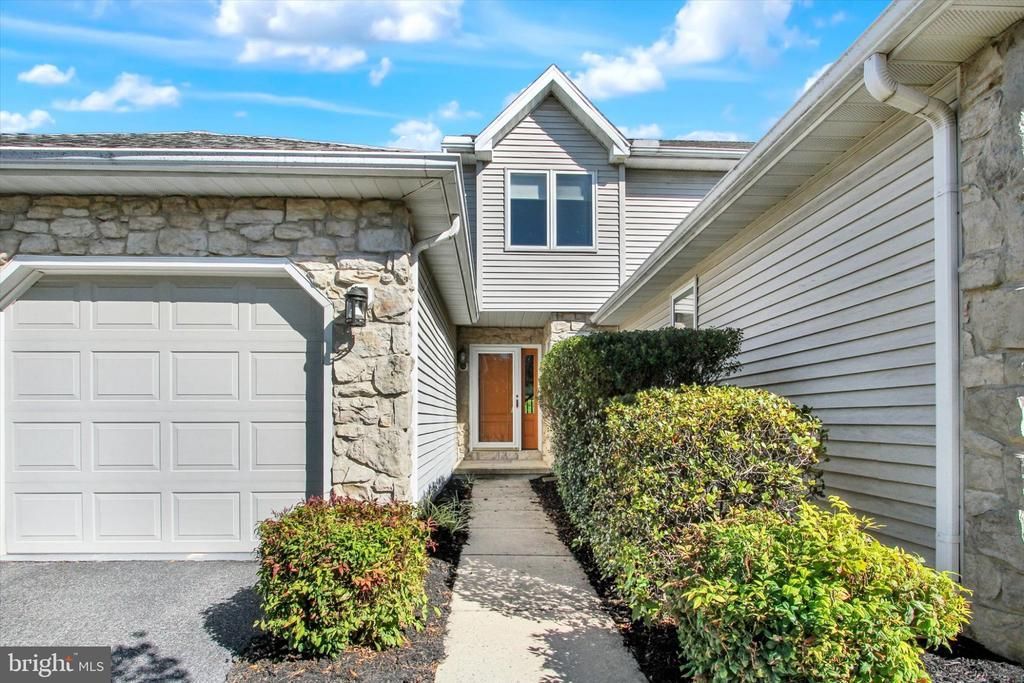
This Heritage Hills condo is priced under market based on updates needed to bring it back to its glory days! All the wonderful features are there...... open floor plan with cathedral ceilings and skylights, gas fireplace, sunroom leading out to the deck overlooking the quiet serene park view. The kitchen with breakfast bar flows easily into the dining area and living room with gas fireplace, high ceilings and skylights. This condo has a third small bedroom on the first floor, however it's better suited for an office or a den, plus a full bath and laundry. Finally, a sunroom overlooking the tranquil park area is perfect for relaxing with your morning coffee. The spacious second floor primary suite includes a walk-in closet plus a large bathroom with soaking tub, walk-in shower, double vanity, vaulted ceiling, sky lights and linen closet. A second bedroom and loft complete the upper level. Your storage needs are met with a full unfinished basement and two car garage. This low traffic convenient location makes the condos at Heritage Hills one of York's premier communities. Start building sweat equity today, you'll be glad you did!
Property Features
Property Type: Residential - Townhouse
Basement: Yes
Basement: Full
Cooling: Central A/C, Ceiling Fan(s)
Fireplaces: 1
Fuel Type: Natural Gas
Garage: 2
Heating: Forced Air
Home Style: Contemporary
Roof Type: Architectural Shingle
Stories: 2.0
Taxes: $6,941
Year Built: 1995
Cooperative Broker Compensation: 2.5%
Feature Descriptions
Accessibility: Grab Bars Mod, Low Pile Carpeting
Additional Structures: Above Grade, Below Grade
Appliances: Built-In Microwave, Dishwasher, Disposal, Water Heater
Condo/Coop Fee: $400.00/Monthly
Electric: 200+ Amp Service
Exterior: Stick Built, Vinyl Siding
Exterior: Sidewalks, Street Lights
Fireplace: Gas/Propane
Flooring: Carpet, Laminate Plank
Interior: Bar, Carpet, Ceiling Fan(s), Dining Area, Entry Level Bedroom, Floor Plan - Open, Pantry, Primary Bath(s), Skylight(s), Walk-in Closet(s)
Location: Suburban
Lot: Backs - Open Common Area
Municipality: YORK TWP
Parking Features: Asphalt Driveway
Parking Notes: 4 Total Parking Spaces
Pet Restrictions: Cats OK, Dogs OK, Case by Case Basis
Rooms: Living Room, Dining Room, Primary Bedroom, Bedroom 2,Bedroom 3,Kitchen, Sun/Florida Room, Laundry, Loft, Primary Bathroom, Full Bath
Sewer: Public Sewer
SQFT Above Finished: 2025
SQFT Total Finished: 2025
Structure Type: Interior Row/Townhouse
Total Garage/Parking Spaces: 4
Water: Public
Room Sizes
Kitchen: 11 x 8 Level - Main
Dining Room: 12 x 11 Level - Main
Living Room: 14 x 17 Level - Main
Sun/Florida Room: 13 x 10 Level - Main
Bedroom 3: 13 x 10 Level - Main
Full Bath: 8 x 5 Level - Main
Primary Bedroom: 18 x 13 Level - Upper 1
Primary Bathroom: 11 x 10 Level - Upper 1
Bedroom 2: 12 x 11 Level - Upper 1
Loft: 14 x 9 Level - Upper 1
Local Schools
High School: DALLASTOWN AREA
Middle School: DALLASTOWN AREA
School District: DALLASTOWN AREA
Listed By / Shown By

Listed By
Agency Name: Berkshire Hathaway HomeServices Homesale Realty
Agent Name: Cinda Nease
Agency Phone: Cell: (717) 880-5688
Estimate Your Payment
Estimated Payment
$ 2,122.29 per month $1,463.67 Principal & Interest $578.42 Property Tax $80.21 Homeowner's InsuranceChange Payment Information

Corporate Office
215 S. Centerville Road
Lancaster, PA 17603
Toll Free: 800.383.3535
Phone: 717.393.0783
Fax: 717.393.5298
Connect With Us


Lancaster, PA 17603
Toll Free: 800.383.3535
Phone: 717.393.0783
Fax: 717.393.5298
Connect With Us
Contact Us
Privacy Policy / DMCA Notice / ADA Accessibility


 Corporate Office - 215 S Centerville Rd. Lancaster, PA 17603
James J Hafer - West Virginia Broker of Record
©2026 BHH Affiliates, LLC. An independently owned and operated franchisee of BHH Affiliates, LLC. Berkshire Hathaway HomeServices and the Berkshire Hathaway HomeServices symbol are registered service marks of Columbia Insurance Company, a Berkshire Hathaway affiliate. Equal Housing Opportunity.

This site is hosted, designed and copyright
© 1994 - 2026 by
Delta Media Group, Inc. -- Patent Pending --
2563 Fairway Drive , Unit 2563 | MLS# PAYK2113960
This townhouse located at 2563 Fairway Drive , Unit 2563, York, PA 17402 is currently listed for sale by Berkshire Hathaway HomeServices Homesale Realty, with an asking price of $275,000. This property was built in 1995 and has 3 bedrooms and 2 full baths with 2025 sq. ft. Fairway Drive , Unit 2563 is located in the HERITAGE HILLS CONDOS subdivision within the DALLASTOWN AREA school district. Search HERITAGE HILLS CONDOS real estate on www.homesaleluxury.com today.