
BEDS5
BATHS3 full 2 partial
SQUARE FEET4,080
MLS#PALA2096926
STATUSACTIVE
PROPERTY TYPEResidential - Single Family
SUBDIVISIONMONDAMIN FARMS
SCHOOLMANHEIM TOWNSHIP
Property Description
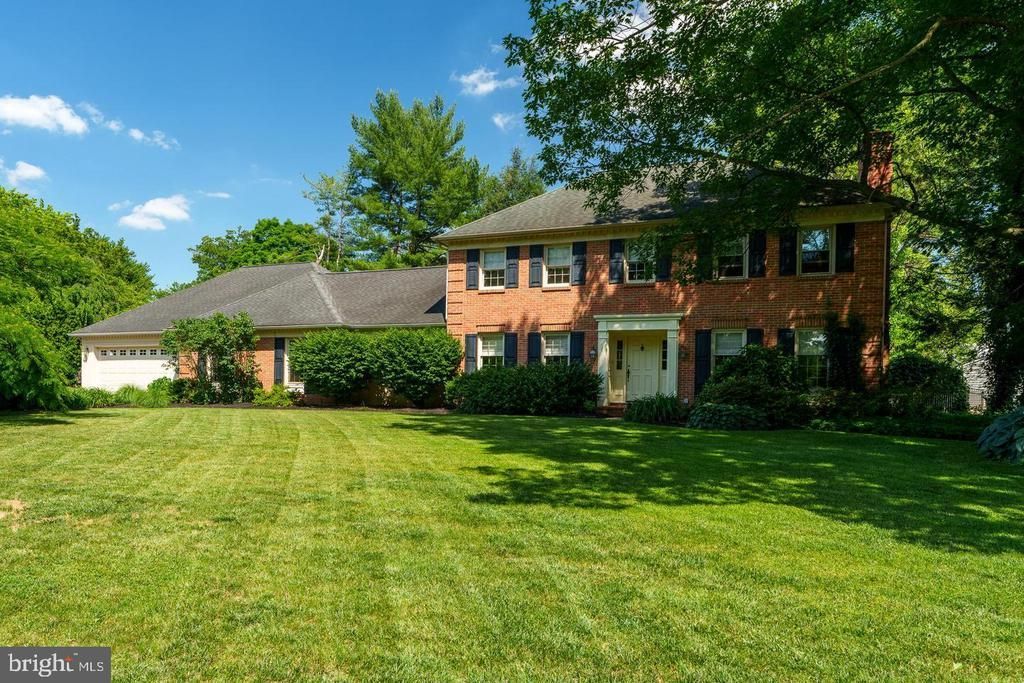
This lovely and well kept home is nestled in Mondamin Farms, near the Hunsicker Covered Bridge. An expansion in 2005 added 1,150 sq. ft. The addition includes a huge first floor master ensuite. A large eat-in kitchen with custom cabinetry throughout, granite counters and stainless steel appliances. Expansion includes a 1st floor powder room, laundry room and mud room. There is also a fully equipped summer kitchen from 2016. The house offers the possibility for in-law quarters or nanny quarters. First floor family room with fireplace, living room with fireplace, dining room and a 4 season sunroom. Hardwood floors, ceramic tile and wall to wall carpet throughout. The 2nd floor boasts 4 bedrooms and 2 full bathrooms. The finished and bright 1,000 sq. ft. lower level would function well as a second family room or game room.
Property Features
Property Type: Residential - Single Family
Basement: Yes
Basement: Full, Fully Finished, Heated, Interior Access, Windows
Cooling: Central A/C, Ceiling Fan(s)
Fireplaces: 2
Fuel Type: Electric
Garage: 2
Heating: Forced Air
Home Style: Traditional, Federal
Lot Size: 0.48 Acres
Roof Type: Composite, Shingle
Stories: 2.0
Taxes: $10,531
Year Built: 1978
Feature Descriptions
Additional Structures: Above Grade, Below Grade
Appliances: Built-In Microwave, Built-In Range, Commercial Range, Dishwasher, Disposal, Exhaust Fan
Electric: 200+ Amp Service, 110 Volts, 220 Volts
Exterior: Brick, Masonry, Stick Built, Vinyl Siding
Exterior: Exterior Lighting
Fireplace: Brick
Flooring: Carpet, Hardwood, Ceramic Tile, Laminate Plank
Interior: Carpet, Ceiling Fan(s),2nd Kitchen, Family Room Off Kitchen, Kitchen - Eat-In, Pantry
Location: Suburban
Lot: Front Yard, Level, Private, Rear Yard, Road Frontage, SideYard(s)
Lot Dimensions: 0.48 Acre(S)
Municipality: MANHEIM TWP
Parking Features: Paved Driveway, Paved Parking, Private, Public
Parking Notes: 14 Total Parking Spaces
Rooms: Living Room, Dining Room, Bedroom 2,Bedroom 3,Bedroom 4,Bedroom 5,Kitchen, Game Room, Family Room, Foyer, Bedroom 1,Sun/Florida Room, Laundry, Office, Bathroom 3,Half Bath
Sewer: Public Sewer
Special View Info: Street, Trees/Woods
SQFT Above Finished: 3860
SQFT Below Finished: 220
SQFT Total Finished: 4080
Structure Type: Detached
Total Garage/Parking Spaces: 14
Utilities: Cable TV Available, Sewer Available, Water Available, Electric Available
Water: Public
Windows: Double Hung, Insulated
Room Sizes
Bedroom 1: 22 x 15 Level - Main
Living Room: 24 x 13 Level - Main
Dining Room: 13 x 13 Level - Main
Kitchen: 29 x 14 Level - Main
Bedroom 2: 15 x 13 Level - Upper 1
Bedroom 3: 9 x 13 Level - Upper 1
Bedroom 4: 10 x 13 Level - Upper 1
Bedroom 5: 9 x 11 Level - Upper 1
Family Room: 25 x 12 Level - Main
Office: 6 x 6 Level - Main
Laundry: 11 x 7 Level - Main
Foyer: 6 x 12 Level - Main
Sun/Florida Room: 15 x 11 Level - Main
Game Room: 23 x 19 Level - Lower 1
Local Schools
High School: MANHEIM TOWNSHIP
Middle School: MANHEIM TOWNSHIP
Elementary School: NITRAUER
School District: MANHEIM TOWNSHIP
Listed By / Shown By
Listed By
Agency Name: A' La Carte Realty Services LLC
Agency Phone: 7178081942
Shown By
Agency Title: Berkshire Hathaway HomeServices Homesale Realty - Luxury Office
Agency Phone: +18003833535

Estimate Your Payment
Estimated Payment
$ 5,700.08 per month $4,571.96 Principal & Interest $877.58 Property Tax $250.54 Homeowner's InsuranceChange Payment Information

Corporate Office
215 S. Centerville Road
Lancaster, PA 17603
Toll Free: 800.383.3535
Phone: 717.393.0783
Fax: 717.393.5298
Connect With Us


Lancaster, PA 17603
Toll Free: 800.383.3535
Phone: 717.393.0783
Fax: 717.393.5298
Connect With Us
Contact Us
Privacy Policy / DMCA Notice / ADA Accessibility


 Corporate Office - 215 S Centerville Rd. Lancaster, PA 17603
James J Hafer - West Virginia Broker of Record
©2026 BHH Affiliates, LLC. An independently owned and operated franchisee of BHH Affiliates, LLC. Berkshire Hathaway HomeServices and the Berkshire Hathaway HomeServices symbol are registered service marks of Columbia Insurance Company, a Berkshire Hathaway affiliate. Equal Housing Opportunity.

This site is hosted, designed and copyright
© 1994 - 2026 by
Delta Media Group, Inc. -- Patent Pending --
2442 Stone Heath Drive | MLS# PALA2096926
This single family home located at 2442 Stone Heath Drive, Lancaster, PA 17601 is currently listed for sale with an asking price of $859,000. This property was built in 1978 and has 5 bedrooms and 3 full and 2 partial baths with 4080 sq. ft. Stone Heath Drive is located in the MONDAMIN FARMS subdivision within the MANHEIM TOWNSHIP school district. Search MONDAMIN FARMS real estate on www.homesaleluxury.com today.