
BEDS5
BATHS3 full
SQUARE FEET3,003
MLS#DESU2092538
STATUSACTIVE
PROPERTY TYPEResidential - Single Family
SUBDIVISIONWALDEN
SCHOOLCAPE HENLOPEN
Property Description
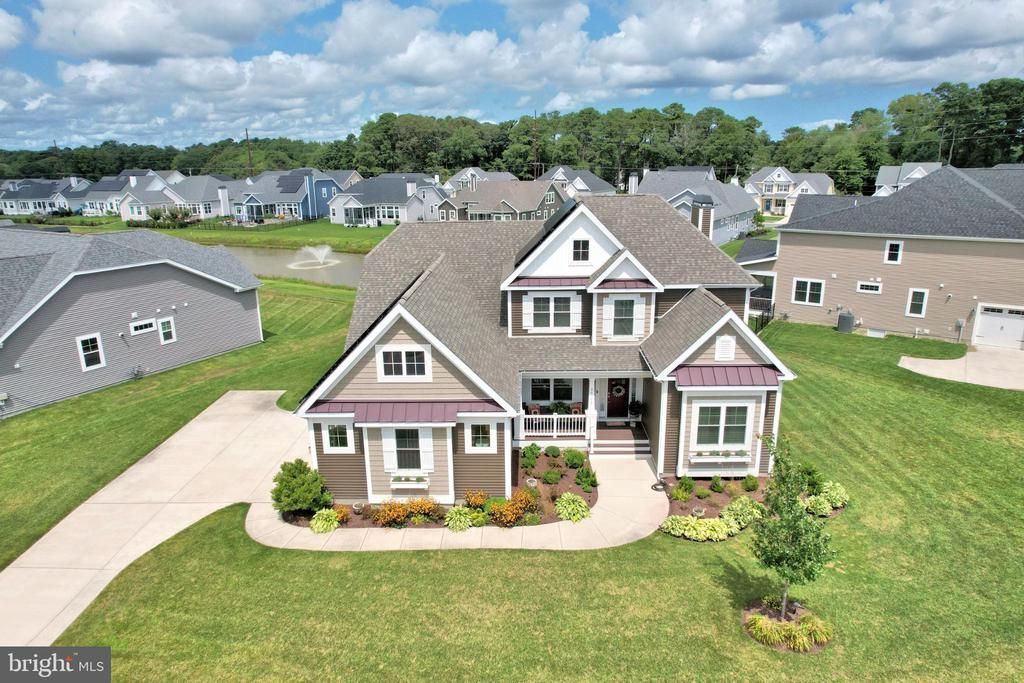
Welcome to the Whimbrel model in the beautiful community of Walden. This gently lived in home features many upgrades like, large 7x7ft granite kitchen island, 3 car side load garage, large paver patio with water feature views, and 11ft wet bar with wine fridge just to name a few. The large kitchen is open to living area and dining area for great entertaining. You'll find a large main bedroom suite and the bath feature a large shower and soaking tub with marble tile. There are other bedrooms on the first level with another bath. Upstairs features a large bonus room for entertainment, bedroom, full bath, and large storage area. The home sits on one of the larger lots in the community. There is large paver 2 tier patio in the rear where you can enjoy the pond views. There is lots of parking in the concrete driveway and attached 3 car garage. The home is very energy efficient. It utilizes natural gas for heat and water heater, and owned solar panel keep the electric bills extremely low. Walden is located minutes to Lewes, Rehoboth Beach, and Long Neck. The community amenities include, pool, fitness center, pickleball, tennis, and access to Dorman Pond for kayak launching.
Property Features
Property Type: Residential - Single Family
Cooling: Central A/C
Fireplaces: 1
Fuel Type: Natural Gas
Garage: 3
Heating: Forced Air
Home Style: Coastal
Lot Size: 0.35 Acres
Roof Type: Architectural Shingle
Stories: 2.0
Taxes: $1,898
Year Built: 2021
Feature Descriptions
Additional Structures: Above Grade
Appliances: Built-In Microwave, Cooktop, Dishwasher, Disposal, Dryer, Oven - Wall, Refrigerator, Stainless Steel Appliances, Water Heater - Tankless
Building Name: NONE AVAILABLE
Community Amenities: Boat Ramp, Community Center, Exercise Room, Fitness Center, Pool - Outdoor
Exterior: Stick Built, Vinyl Siding
Fireplace: Gas/Propane
Flooring: Carpet, Ceramic Tile, Engineered Wood
HOA Fee: $125.00/Monthly
Interior: Bathroom - Soaking Tub, Carpet, Ceiling Fan(s), Crown Moldings, Dining Area, Entry Level Bedroom, Floor Plan - Open, Kitchen - Gourmet, Kitchen - Island, Pantry, Primary Bath(s), Recessed Lighting, Upgraded Countertops, Wainscotting, Walk-in Closet(s), Wet/Dry Bar, Window Treatments, Wood Floors
Lot: Backs - Open Common Area, Pond
Lot Dimensions: 0.35 Acre(S)
Number of Rooms: 14
Parking Features: Concrete Driveway
Parking Notes: 3 Total Parking Spaces
Pet Restrictions: Dogs OK, Cats OK
Rooms: Bedroom 2,Bedroom 3,Bedroom 4,Bedroom 5,Kitchen, Family Room, Foyer, Breakfast Room, Bedroom 1,Laundry, Storage Room, Bathroom 1,Bathroom 2
Sewer: Public Sewer
Special View Info: Pond
SQFT Above Finished: 3003
SQFT Total Finished: 3003
Structure Type: Detached
Total Garage/Parking Spaces: 3
Utilities: Cable TV, Natural Gas Available
Water: Public
Local Schools
School District: CAPE HENLOPEN
Listed By / Shown By
Listed By
Agency Name: 360 PROPERTY SOLUTIONS
Agency Phone: 3029472800
Shown By
Agency Title: Berkshire Hathaway HomeServices Homesale Realty - Luxury Office
Agency Phone: +18003833535

Estimate Your Payment
Estimated Payment
$ 4,424.31 per month $4,044.51 Principal & Interest $158.17 Property Tax $221.64 Homeowner's InsuranceChange Payment Information

Corporate Office
215 S. Centerville Road
Lancaster, PA 17603
Toll Free: 800.383.3535
Phone: 717.393.0783
Fax: 717.393.5298
Connect With Us


Lancaster, PA 17603
Toll Free: 800.383.3535
Phone: 717.393.0783
Fax: 717.393.5298
Connect With Us
Contact Us
Privacy Policy / DMCA Notice / ADA Accessibility


 Corporate Office - 215 S Centerville Rd. Lancaster, PA 17603
James J Hafer - West Virginia Broker of Record
©2026 BHH Affiliates, LLC. An independently owned and operated franchisee of BHH Affiliates, LLC. Berkshire Hathaway HomeServices and the Berkshire Hathaway HomeServices symbol are registered service marks of Columbia Insurance Company, a Berkshire Hathaway affiliate. Equal Housing Opportunity.

This site is hosted, designed and copyright
© 1994 - 2026 by
Delta Media Group, Inc. -- Patent Pending --
24173 Bunting Circle | MLS# DESU2092538
This single family home located at 24173 Bunting Circle, Harbeson, DE 19951 is currently listed for sale with an asking price of $759,900. This property was built in 2021 and has 5 bedrooms and 3 full baths with 3003 sq. ft. Bunting Circle is located in the WALDEN subdivision within the CAPE HENLOPEN school district. Search WALDEN real estate on www.homesaleluxury.com today.