
BEDS3
BATHS2 full
SQUARE FEET1,176
MLS#DEKT2051244
STATUSACTIVE
PROPERTY TYPEResidential - Single Family
SUBDIVISIONCHESWOLD
SCHOOLCAPITAL
Property Description
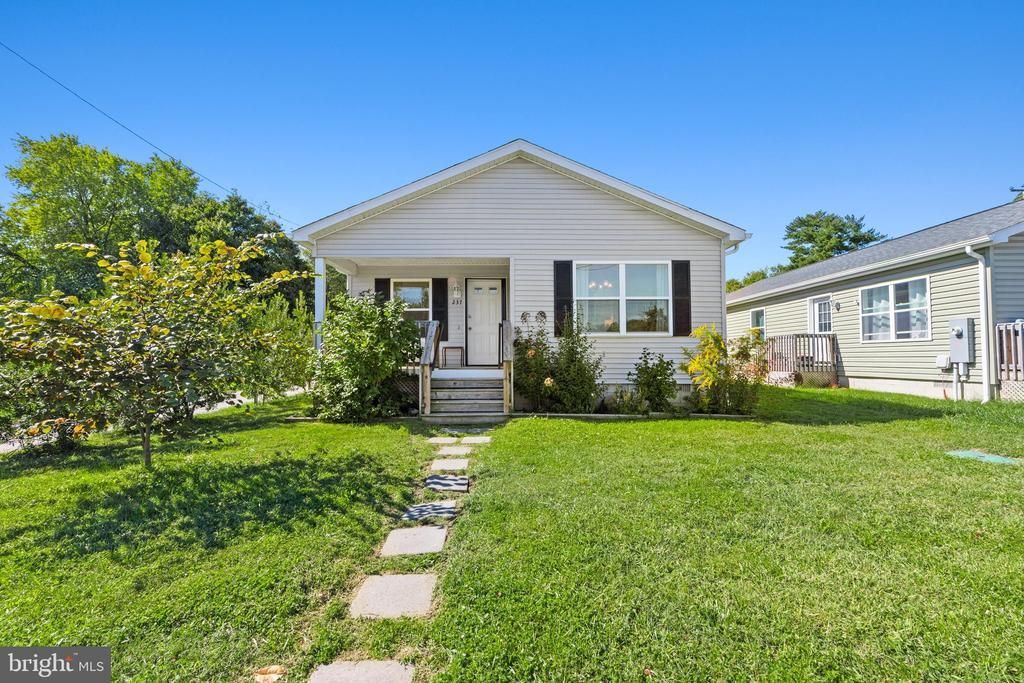
Charming, comfortable, and thoughtfully designed for easy one-level living, this three-bedroom, two-bath home offers an inviting open floor plan, practical everyday spaces, and a lovely outdoor setting. Mature landscaping adds to the home’s curb appeal, while a covered front porch creates a welcoming entry and a pleasant spot to relax outdoors. Off-street parking around back provides added convenience. Inside, the kitchen, dining area, and living room come together in one spacious great room, creating an open and connected setting. The kitchen features stainless steel appliances, ample workspace, and breakfast bar seating for casual meals, while the adjoining dedicated dining area provides additional space for dinners and entertaining. The living area completes this comfortable central gathering space with plenty of room to relax. The primary bedroom includes a private en suite full bath, while two additional bedrooms share a second full hall bath. A dedicated laundry area is conveniently positioned at the side entrance, creating a practical mudroom-style drop zone for shoes, bags, and everyday necessities before entering the main living space. Outside, mature landscaping and a grassy lawn create an inviting backdrop for the home. An adorable storage shed provides a convenient spot for garden tools, lawn equipment, bikes, and additional outdoor storage. Located in Cheswold, the home enjoys convenient access to the greater Dover area while maintaining a setting outside the heart of the city. Historic Dover is just a short drive away, offering an abundance of shopping, dining, entertainment, and everyday conveniences. Dover Motor Speedway with the legendary Monster Mile and Bally’s Casino add to the area’s attractions, along with the many cultural, recreational, and historic destinations found throughout Delaware’s capital region. With comfortable one-level living and easy access to everything Dover has to offer, this inviting home is ready to be enjoyed.
Property Features
Property Type: Residential - Single Family
Cooling: Central A/C, Ceiling Fan(s)
Fuel Type: Electric
Heating: Central, Forced Air, Heat Pump(s)
Home Style: Ranch/Rambler
Lot Size: 0.12 Acres
Roof Type: Architectural Shingle
Stories: 1.0
Taxes: $1,453
Year Built: 2022
Feature Descriptions
Accessibility: 2+ Access Exits
Additional Structures: Above Grade, Below Grade
Appliances: Stove, Refrigerator, Icemaker, Dishwasher, Microwave, Washer, Dryer, Water Heater, Exhaust Fan, Built-In Microwave, Built-In Range, Freezer, Oven - Single, Oven/Range - Electric, Stainless Steel Appliances, Water Dispenser
Building Name: NONE AVAILABLE
Exterior: Vinyl Siding
Exterior: Exterior Lighting
Flooring: Luxury Vinyl Plank, Partially Carpeted
Interior: Attic, Breakfast Area, Ceiling Fan(s), Combination Dining/Living, Combination Kitchen/Dining, Combination Kitchen/Living, Dining Area, Entry Level Bedroom, Floor Plan - Open, Primary Bath(s), Bathroom - Stall Shower, Bathroom - Tub Shower, Walk-in Closet(s), Window Treatments
Lot: Front Yard, Rear Yard, SideYard(s)
Lot Dimensions: 0.12 Acre(S)
Parking Features: Paved Parking, Paved Driveway
Parking Notes: 2 Total Parking Spaces
Rooms: Living Room, Dining Room, Primary Bedroom, Bedroom 2,Bedroom 3,Kitchen, Laundry
Sewer: Public Sewer
Special View Info: Garden/Lawn
SQFT Above Finished: 1176
SQFT Total Finished: 1176
Structure Type: Detached
Total Garage/Parking Spaces: 2
Water: Public
Windows: Double Hung, Double Pane, Screens, Vinyl Clad
Room Sizes
Living Room: 17 x 13 Level - Main
Dining Room: 12 x 12 Level - Main
Kitchen: 10 x 9 Level - Main
Primary Bedroom: 12 x 11 Level - Main
Bedroom 2: 12 x 9 Level - Main
Bedroom 3: 10 x 9 Level - Main
Local Schools
High School: DOVER
Elementary School: NORTH DOVER
School District: CAPITAL
Listed By / Shown By
Listed By
Agency Name: Northrop Realty
Agency Phone: 3027031144
Shown By
Agency Title: Berkshire Hathaway HomeServices Homesale Realty - Luxury Office
Agency Phone: +18003833535

Estimate Your Payment
Estimated Payment
$ 2,086.01 per month $1,862.85 Principal & Interest $121.08 Property Tax $102.08 Homeowner's InsuranceChange Payment Information

Corporate Office
215 S. Centerville Road
Lancaster, PA 17603
Toll Free: 800.383.3535
Phone: 717.393.0783
Fax: 717.393.5298
Connect With Us


Lancaster, PA 17603
Toll Free: 800.383.3535
Phone: 717.393.0783
Fax: 717.393.5298
Connect With Us
Contact Us
Privacy Policy / DMCA Notice / ADA Accessibility


 Corporate Office - 215 S Centerville Rd. Lancaster, PA 17603
James J Hafer - West Virginia Broker of Record
©2026 BHH Affiliates, LLC. An independently owned and operated franchisee of BHH Affiliates, LLC. Berkshire Hathaway HomeServices and the Berkshire Hathaway HomeServices symbol are registered service marks of Columbia Insurance Company, a Berkshire Hathaway affiliate. Equal Housing Opportunity.

This site is hosted, designed and copyright
© 1994 - 2026 by
Delta Media Group, Inc. -- Patent Pending --
237 Commerce Street | MLS# DEKT2051244
This single family home located at 237 Commerce Street, Cheswold, DE 19936 is currently listed for sale with an asking price of $350,000. This property was built in 2022 and has 3 bedrooms and 2 full baths with 1176 sq. ft. Commerce Street is located in the CHESWOLD subdivision within the CAPITAL school district. Search CHESWOLD real estate on www.homesaleluxury.com today.