
BEDS4
BATHS2 full
SQUARE FEET2,471
MLS#DESU2122394
STATUSACTIVE
PROPERTY TYPEResidential - Single Family
SUBDIVISIONCOVE ON HERRING CREEK
SCHOOLCAPE HENLOPEN
Property Description
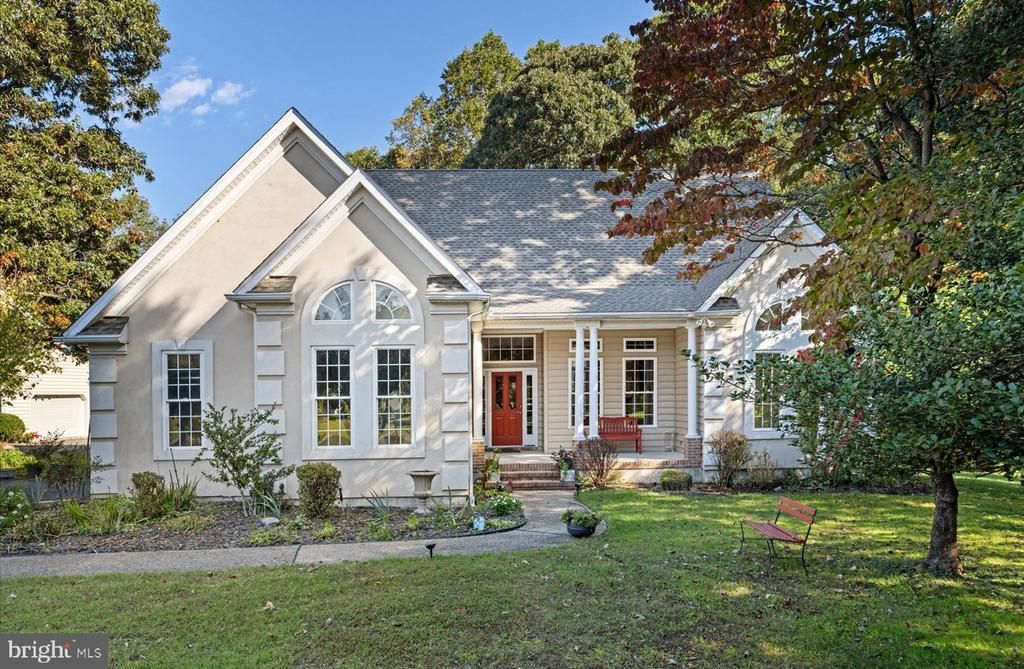
Classic charm, light-filled spaces, and a peaceful setting come together in this custom home in The Cove on Herring Creek. Situated on an approximately half-acre cul-de-sac parcel shaded by mature trees, this home features beautiful hardwood floors, ceilings of nine feet or higher, abundant windows, and a thoughtfully designed floor plan with the convenience of main-level living. A new roof in 2026 adds to the home’s appeal, while an irrigation system supplied by a dedicated irrigation well helps maintain the landscaped grounds. A formal dining area flows into spacious living areas, where a centrally positioned gas fireplace creates a welcoming focal point and a natural division between formal and casual gathering spaces. The casual living area opens to a breezy screened porch—an inviting spot for morning coffee, outdoor dining, or unwinding with views of the tree-lined surroundings. The first-floor primary suite offers vaulted ceilings, dual closets, and an en-suite bath. An adjoining flex room, currently used for sewing, provides additional space for a home office, library, or creative pursuits. Upstairs, two guest suites offer comfortable accommodations and added privacy. Located in the waterfront community of The Cove on Herring Creek, this home enjoys access to a large community pond, gazebo, and pool, along with low community fees. Convenient to both downtown Lewes and Rehoboth and situated within the Cape Henlopen School District, this charming property brings together space, character, and access to the best of coastal Delaware!
Property Features
Property Type: Residential - Single Family
Cooling: Central A/C
Fireplaces: 1
Fuel Type: Propane - Owned
Garage: 2
Heating: Zoned, Forced Air
Home Style: Contemporary
Lot Size: 0.49 Acres
Roof Type: Architectural Shingle
Stories: 2.0
Taxes: $1,074
Year Built: 2000
Feature Descriptions
Additional Structures: Above Grade, Below Grade
Appliances: Exhaust Fan, Oven/Range - Gas, Refrigerator, Icemaker, Dishwasher, Disposal, Dryer, Microwave, Washer, Water Heater
Building Name: NONE AVAILABLE
Community Amenities: Common Grounds, Pier/Dock, Pool - Outdoor, Water/Lake Privileges
Electric: 200+ Amp Service, Circuit Breakers
Exterior: Batts Insulation, Combination, Stick Built, Vinyl Sid
Exterior: Underground Lawn Sprinkler, Exterior Lighting
Fireplace: Gas/Propane, Screen
Flooring: Carpet, Ceramic Tile, Hardwood
HOA Fee: $800.00/Annually
Interior: Ceiling Fan(s), Carpet, Attic, Bathroom - Jetted Tub, Bathroom - Stall Shower, Bathroom - Tub Shower, Breakfast Area, Combination Dining/Living, Combination Kitchen/Dining, Combination Kitchen/Living, Dining Area, Entry Level Bedroom, Family Room Off Kitchen, Kitchen - Eat-In, Kitchen - Island, Pantry, Primary Bath(s), Recessed Lighting, Walk-in Closet(s), Wood Floors
Lot: Backs to Trees, Cul-de-sac, Landscaping, Front Yard, Rear Yard
Lot Dimensions: 0.49 Acre(S)
Parking Features: Asphalt Driveway
Parking Notes: 6 Total Parking Spaces
Pet Restrictions: Cats OK, Dogs OK
Rooms: Living Room, Dining Room, Primary Bedroom, Bedroom 2,Bedroom 3,Bedroom 4,Kitchen, Breakfast Room, Laundry, Bathroom 2,Primary Bathroom
Sewer: Public Sewer
Special View Info: Trees/Woods
SQFT Above Finished: 2471
SQFT Total Finished: 2471
Structure Type: Detached
Total Garage/Parking Spaces: 6
Utilities: Cable TV Available, Multiple Phone Lines, Phone Available, Propane
Water: Public
Windows: Screens, Palladian, Insulated
Local Schools
High School: CAPE HENLOPEN
Middle School: BEACON
Elementary School: LOVE CREEK
School District: CAPE HENLOPEN
Listed By / Shown By
Listed By
Agency Name: Jack Lingo - Rehoboth
Agency Phone: 3022273883
Shown By
Agency Title: Berkshire Hathaway HomeServices Homesale Realty - Luxury Office
Agency Phone: +18003833535

Estimate Your Payment
Estimated Payment
$ 3,396.20 per month $3,134.91 Principal & Interest $89.50 Property Tax $171.79 Homeowner's InsuranceChange Payment Information

Corporate Office
215 S. Centerville Road
Lancaster, PA 17603
Toll Free: 800.383.3535
Phone: 717.393.0783
Fax: 717.393.5298
Connect With Us


Lancaster, PA 17603
Toll Free: 800.383.3535
Phone: 717.393.0783
Fax: 717.393.5298
Connect With Us
Contact Us
Privacy Policy / DMCA Notice / ADA Accessibility


 Corporate Office - 215 S Centerville Rd. Lancaster, PA 17603
James J Hafer - West Virginia Broker of Record
©2026 BHH Affiliates, LLC. An independently owned and operated franchisee of BHH Affiliates, LLC. Berkshire Hathaway HomeServices and the Berkshire Hathaway HomeServices symbol are registered service marks of Columbia Insurance Company, a Berkshire Hathaway affiliate. Equal Housing Opportunity.

This site is hosted, designed and copyright
© 1994 - 2026 by
Delta Media Group, Inc. -- Patent Pending --
23463 Osprey Court | MLS# DESU2122394
This single family home located at 23463 Osprey Court, Lewes, DE 19958 is currently listed for sale with an asking price of $589,000. This property was built in 2000 and has 4 bedrooms and 2 full baths with 2471 sq. ft. Osprey Court is located in the COVE ON HERRING CREEK subdivision within the CAPE HENLOPEN school district. Search COVE ON HERRING CREEK real estate on www.homesaleluxury.com today.