
BEDS3
BATHS3 full
SQUARE FEET2,939
MLS#PAYK2114044
STATUSACTIVE
PROPERTY TYPEResidential - Single Family
SCHOOLWEST SHORE
Property Description
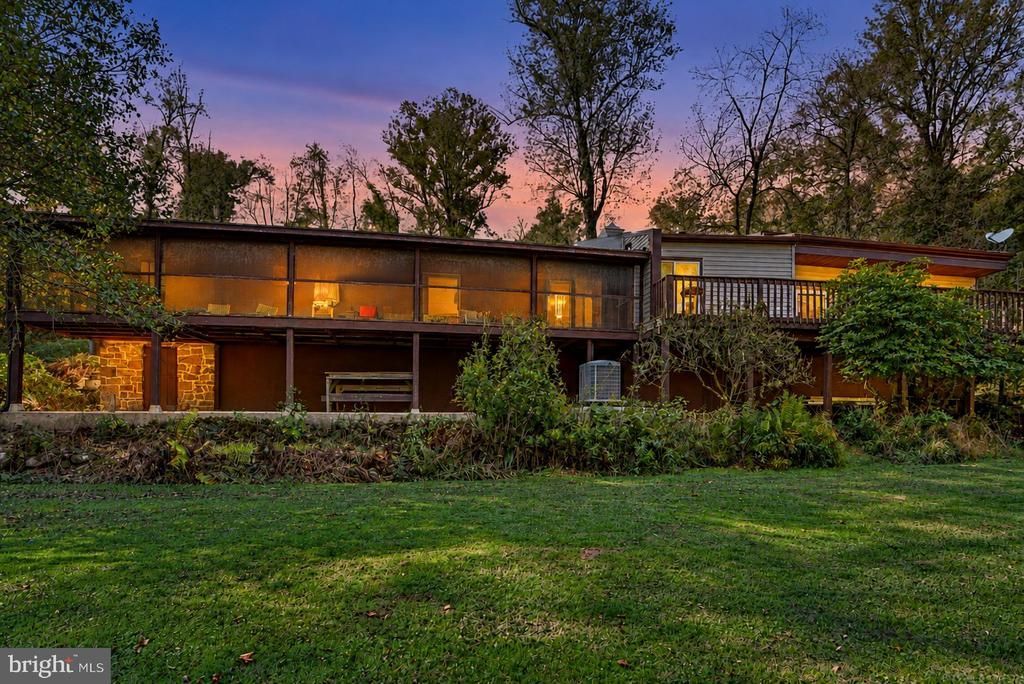
Calling all nature lovers! Tucked into a secluded setting beside the Conewago Creek in Newberry Township, this distinctive waterfront raised ranch offers nearly 3,000 square feet of space on a .4-acre lot, with rustic character and inviting places to enjoy the outdoors. The spacious living room centers around a dramatic floor-to-ceiling stone wood-burning fireplace with an 18-foot antique wood mantel. Exposed beams add warmth and character, complemented by tasteful updates to many areas. A separate dining room provides space for gatherings, while the kitchen features two pantries and access to the main-level deck, also accessible from the living room. All three main-level bedrooms open directly onto a shared screened-in sunroom facing the creek—an ideal spot for morning coffee, quiet evenings, and the sounds of nature. The primary bedroom includes a private full bath with dual vanities. The original bathrooms have been well maintained and remain fully functional. The exposed walkout lower level includes a full bath and workshop, with a covered concrete patio extending across the entire rear of the home. Three off-street parking spaces add convenience. Adding to its intriguing character, the home is rumored to have once served as Newberry Township’s original Stage Coach Shop. From its antique wood details to its peaceful creekside setting, this is a memorable property with a story to tell.
Property Features
Property Type: Residential - Single Family
Basement: Yes
Basement: Full, Walkout Level, Outside Entrance
Cooling: Central A/C
Fireplaces: 1
Fuel Type: Electric
Heating: Heat Pump(s)
Home Style: Contemporary, Ranch/Rambler, Raised Ranch/Rambler
Lot Size: 0.40 Acres
Roof Type: Shingle, Asphalt
Stories: 1.0
Taxes: $4,556
Year Built: 1956
Feature Descriptions
Accessibility: 2+ Access Exits
Additional Structures: Above Grade, Below Grade
Appliances: Refrigerator, Range Hood, Oven/Range - Electric, Microwave, Central Vacuum, Dishwasher, Dryer, Washer, Water Heater
Electric: 200+ Amp Service
Exterior: Stick Built, Stone, Other
Fireplace: Stone, Mantel(s)
Flooring: Hardwood
Interior: Kitchen - Eat-In, Formal/Separate Dining Room
Location: Creek/Stream
Lot: Level, Trees/Wooded, Cleared, Rural
Lot Dimensions: 0.40 Acre(S)
Municipality: NEWBERRY TWP
Parking Notes: 3 Total Parking Spaces
Rooms: Living Room, Dining Room, Primary Bedroom, Bedroom 2,Bedroom 3,Kitchen, Foyer, Laundry, Utility Room, Workshop, Primary Bathroom, Full Bath
Sewer: On Site Septic
Special View Info: Water
SQFT Above Finished: 2589
SQFT Below Finished: 350
SQFT Total Finished: 2939
Structure Type: Detached
Total Garage/Parking Spaces: 3
Water: Well
Wooded: Yes
Room Sizes
Foyer: 18 x 10 Level - Main
Living Room: 31 x 20 Level - Main
Dining Room: 18 x 15 Level - Main
Kitchen: 15 x 15 Level - Main
Primary Bedroom: 20 x 15 Level - Main
Bedroom 2: 20 x 12 Level - Main
Bedroom 3: 25 x 14 Level - Main
Local Schools
High School: RED LAND
School District: WEST SHORE
Listed By / Shown By
Listed By
Agency Name: Coldwell Banker Realty
Agency Phone: 7177614800
Shown By
Agency Title: Berkshire Hathaway HomeServices Homesale Realty - Luxury Office
Agency Phone: +18003833535

Estimate Your Payment
Estimated Payment
$ 2,624.74 per month $2,128.44 Principal & Interest $379.67 Property Tax $116.64 Homeowner's InsuranceChange Payment Information

Corporate Office
215 S. Centerville Road
Lancaster, PA 17603
Toll Free: 800.383.3535
Phone: 717.393.0783
Fax: 717.393.5298
Connect With Us


Lancaster, PA 17603
Toll Free: 800.383.3535
Phone: 717.393.0783
Fax: 717.393.5298
Connect With Us
Contact Us
Privacy Policy / DMCA Notice / ADA Accessibility


 Corporate Office - 215 S Centerville Rd. Lancaster, PA 17603
James J Hafer - West Virginia Broker of Record
©2026 BHH Affiliates, LLC. An independently owned and operated franchisee of BHH Affiliates, LLC. Berkshire Hathaway HomeServices and the Berkshire Hathaway HomeServices symbol are registered service marks of Columbia Insurance Company, a Berkshire Hathaway affiliate. Equal Housing Opportunity.

This site is hosted, designed and copyright
© 1994 - 2026 by
Delta Media Group, Inc. -- Patent Pending --
2240 York Road | MLS# PAYK2114044
This single family home located at 2240 York Road, Dover, PA 17315 is currently listed for sale with an asking price of $399,900. This property was built in 1956 and has 3 bedrooms and 3 full baths with 2939 sq. ft. York Road is located within the WEST SHORE school district. Search Dover real estate on www.homesaleluxury.com today.