
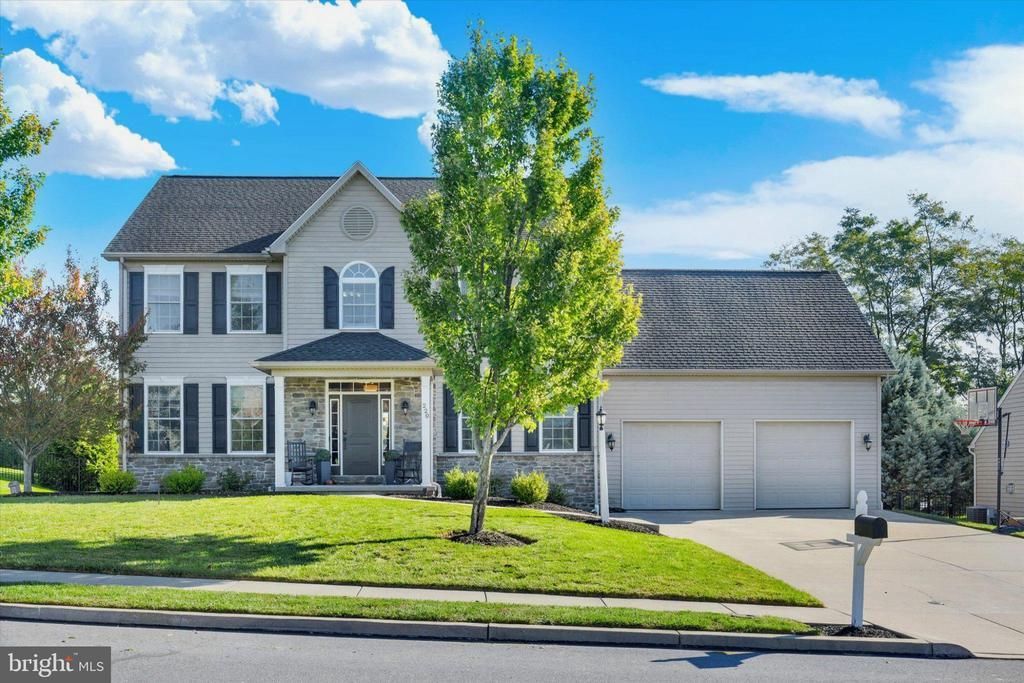
BEDS5
BATHS3 full 1 partial
SQUARE FEET4,118
MLS#PACB2058982
STATUSPENDING
PROPERTY TYPEResidential - Single Family
SUBDIVISIONMILLFORDING HIGHLANDS
SCHOOLCUMBERLAND VALLEY
Property Description
Welcome to this beautiful custom-built Tiday home in the highly desirable Millfording Highlands! Offering 5 bedrooms, 3.5 baths, and over 4,000 square feet of finished living space, this exceptional home is situated on a gorgeous .44-acre level lot and combines thoughtful design, quality finishes, and numerous recent updates. The open floor plan begins with a welcoming foyer and continues into a private office with French doors and an elegant formal dining room featuring a tray ceiling, wainscoting, and crown molding. Newer luxury vinyl plank flooring extends throughout the first and second floors, providing a stylish and cohesive look while offering easy maintenance. The expansive gourmet kitchen features granite countertops, a large island with seating, stainless steel appliances, a built-in beverage refrigerator, and an induction range offering precise cooking and added safety. The adjoining breakfast area overlooks the back patio, while the spacious family room provides a comfortable gathering space with a gas fireplace. A convenient mudroom and main-level laundry room offer abundant built-in storage and cabinetry. The luxurious owner’s suite features a tray ceiling, walk-in closet, and spacious bath with tile shower, double-sink vanity, and whirlpool tub. Four additional generously sized bedrooms include access to a Jack-and-Jill bath with double-sink vanity. The finished lower level adds approximately 1,000 square feet of flexible living space, complete with luxury vinyl plank flooring and a full bath—ideal for a recreation room, home gym, guest accommodations, or additional living space. Additional highlights include a newer reverse osmosis water filtration system and water softener, Generac whole-house generator, newer washer and dryer, ceiling fans throughout, natural gas heat, and an oversized 2-car garage with extensive storage and organization space. Outside, the level .44-acre lot provides endless possibilities for creating your own private outdoor oasis. Located within Cumberland Valley School District, Millfording Highlands is nestled along the beautiful Conodoguinet Creek and offers convenient access to major shopping, highways, and area amenities. A truly exceptional home with space, style, and modern updates throughout! A JOY to show!
Property Features
Property Type: Residential - Single Family
Basement: Yes
Basement: Full, Fully Finished
Cooling: Central A/C, Ceiling Fan(s)
Fireplaces: 1
Fuel Type: Natural Gas
Garage: 2
Heating: Forced Air
Home Style: Traditional
Lot Size: 0.44 Acres
Roof Type: Composite
Stories: 2.0
Taxes: $6,416
Year Built: 2010
Feature Descriptions
Additional Structures: Above Grade, Below Grade
Appliances: Built-In Microwave, Cooktop, Disposal, Oven/Range - Electric, Refrigerator, Stainless Steel Appliances
Electric: 200+ Amp Service
Exterior: Stick Built, Stone, Vinyl Siding
Exterior: Sidewalks, Street Lights
Fireplace: Gas/Propane
HOA Fee: $244.00/Annually
Lot: Level
Lot Dimensions: 0.44 Acre(S)
Municipality: SILVER SPRING TWP
Parking Features: Concrete Driveway
Parking Notes: 2 Total Parking Spaces
Rooms: Dining Room, Primary Bedroom, Bedroom 2,Bedroom 3,Bedroom 4,Bedroom 5,Kitchen, Family Room, Foyer, Breakfast Room, Laundry, Office, Primary Bathroom, Full Bath, Half Bath
Sewer: Public Sewer
SQFT Above Finished: 3118
SQFT Below Finished: 1000
SQFT Total Finished: 4118
Structure Type: Detached
Total Garage/Parking Spaces: 2
Water: Public
Room Sizes
Family Room: 15 x 18 Level - Main
Dining Room: 13 x 13 Level - Main
Kitchen: 16 x 17 Level - Main
Office: 14 x 14 Level - Main
Laundry: 6 x 6 Level - Main
Foyer: 11 x 8 Level - Main
Half Bath: 3 x 8 Level - Main
Primary Bedroom: 16 x 14 Level - Upper 1
Primary Bathroom: 11 x 10 Level - Upper 1
Bedroom 2: 13 x 17 Level - Upper 1
Bedroom 3: 13 x 13 Level - Upper 1
Bedroom 4: 13 x 13 Level - Upper 1
Bedroom 5: 23 x 16 Level - Upper 1
Full Bath: 9 x 9 Level - Upper 1
Breakfast Room: 9 x 18 Level - Main
Local Schools
High School: CUMBERLAND VALLEY
Middle School: EAGLE VIEW
Elementary School: GREEN RIDGE
School District: CUMBERLAND VALLEY
Listed By / Shown By
Listed By
Agency Name: Joy Daniels Real Estate Group, Ltd
Agency Phone: 7176953177
Shown By
Agency Title: Berkshire Hathaway HomeServices Homesale Realty - Luxury Office
Agency Phone: +18003833535

Estimate Your Payment
Estimated Payment
$ 4,604.88 per month $3,858.75 Principal & Interest $534.67 Property Tax $211.46 Homeowner's InsuranceChange Payment Information

Corporate Office
215 S. Centerville Road
Lancaster, PA 17603
Toll Free: 800.383.3535
Phone: 717.393.0783
Fax: 717.393.5298
Connect With Us


Lancaster, PA 17603
Toll Free: 800.383.3535
Phone: 717.393.0783
Fax: 717.393.5298
Connect With Us
Contact Us
Privacy Policy / DMCA Notice / ADA Accessibility


 Corporate Office - 215 S Centerville Rd. Lancaster, PA 17603
James J Hafer - West Virginia Broker of Record
©2026 BHH Affiliates, LLC. An independently owned and operated franchisee of BHH Affiliates, LLC. Berkshire Hathaway HomeServices and the Berkshire Hathaway HomeServices symbol are registered service marks of Columbia Insurance Company, a Berkshire Hathaway affiliate. Equal Housing Opportunity.

This site is hosted, designed and copyright
© 1994 - 2026 by
Delta Media Group, Inc. -- Patent Pending --
220 Dunbar Drive | MLS# PACB2058982
This single family home located at 220 Dunbar Drive, Mechanicsburg, PA 17050 is currently listed for sale with an asking price of $725,000. This property was built in 2010 and has 5 bedrooms and 3 full and 1 partial baths with 4118 sq. ft. Dunbar Drive is located in the MILLFORDING HIGHLANDS subdivision within the CUMBERLAND VALLEY school district. Search MILLFORDING HIGHLANDS real estate on www.homesaleluxury.com today.