
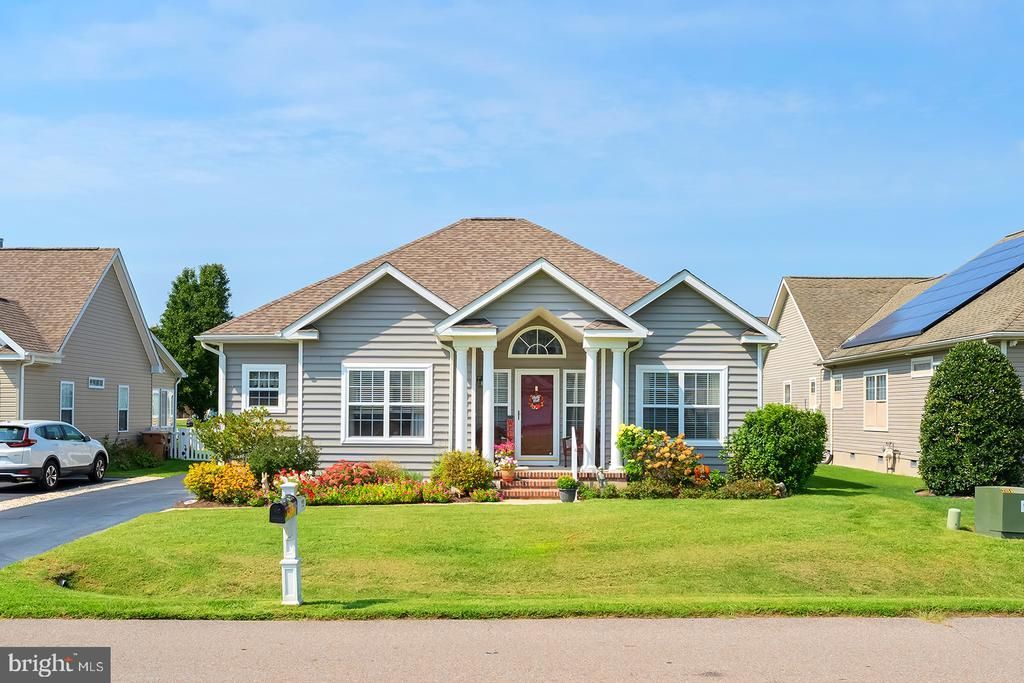
BEDS3
BATHS2 full 1 partial
SQUARE FEET1,800
MLS#DESU2120816
STATUSACTIVE UNDER CONTRACT
PROPERTY TYPEResidential - Single Family
SUBDIVISIONHEARTHSTONE MANOR
SCHOOLMILFORD
Property Description
Welcome to easy single-level living in the desirable Hearthstone Manor community just outside downtown Milford, Delaware. This well-maintained 3-bedroom, 2.5-bath home offers a comfortable layout, thoughtful updates, and a peaceful setting with a pond view directly across the street. Beautifully landscaped and welcoming from the moment you arrive, this home features a charming covered front porch and a coastal-inspired interior palette that creates a bright, relaxed atmosphere throughout. The foyer opens to a formal dining room with a tray ceiling and elegant chandelier, which flows naturally into the spacious living room featuring a vaulted ceiling, gas fireplace, and French doors leading to the lanai. On the opposite side of the foyer are two comfortable bedrooms connected by a convenient Jack-and-Jill bathroom. The well-appointed kitchen offers stainless steel appliances, abundant cabinetry and counter space, a raised peninsula with counter seating, pantry, and a sunny breakfast nook. The laundry room and powder room are conveniently located just off the kitchen. From the breakfast nook, step into the inviting sunroom—an ideal spot for morning coffee, casual entertaining, or simply enjoying the peaceful surroundings. With its thoughtful floor plan, coastal color palette, and inviting indoor-outdoor spaces, this home offers a wonderful blend of comfort and style. The primary suite offers a remodeled bathroom with a convenient step-in shower, adding both style and accessibility. The home features a combination of carpeting and luxury vinyl plank flooring, creating a comfortable and functional living environment. Additional features include electrical panel load for a Generac whole-house generator, a new roof in 2020 and an irrigation system that helps keep the landscaping looking its best. The Hearthstone Manor community also offers a community center, outdoor swimming pool, and picnic area, providing opportunities for recreation and socializing close to home. Located just outside downtown Milford, this home offers the best of both convenience and tranquility, with local shopping, dining, and amenities nearby. Route 1 is also easily accessible, making trips to Delaware's beautiful beaches a breeze. Whether you're looking for a comfortable primary residence or a convenient Delaware retreat, this inviting Hearthstone Manor home is ready to welcome you.
Property Features
Property Type: Residential - Single Family
Cooling: Central A/C
Fireplaces: 1
Fuel Type: Natural Gas
Garage: 2
Heating: Forced Air
Home Style: Ranch/Rambler
Lot Size: 0.18 Acres
Roof Type: Architectural Shingle
Stories: 1.0
Taxes: $2,531
Year Built: 2004
Feature Descriptions
Accessibility: Grab Bars Mod
Additional Structures: Above Grade, Below Grade
Appliances: Oven/Range - Gas, Range Hood, Refrigerator, Dishwasher, Disposal, Microwave, Washer, Dryer, Water Heater
Building Name: NONE AVAILABLE
Community Amenities: Community Center, Picnic Area, Pool - Outdoor
Exterior: Stick Built
Fireplace: Gas/Propane
Flooring: Carpet, Luxury Vinyl Plank, Vinyl
HOA Fee: $122.00/Quarterly
Interior: Bathroom - Walk-In Shower, Breakfast Area, Carpet, Ceiling Fan(s), Entry Level Bedroom, Floor Plan - Traditional, Formal/Separate Dining Room, Pantry, Primary Bath(s)
Lot: Landscaping
Lot Dimensions: 0.18 Acre(S)
Parking Features: Asphalt Driveway
Parking Notes: 8 Total Parking Spaces
Pet Restrictions: No Pet Restrictions
Sewer: Public Sewer
Special View Info: Pond
SQFT Above Finished: 1800
SQFT Total Finished: 1800
Structure Type: Detached
Total Garage/Parking Spaces: 8
Water: Public
Windows: Screens, Storm
Local Schools
School District: MILFORD
Listed By / Shown By
Listed By
Agency Name: Compass
Agency Phone: 3022734998
Shown By
Agency Title: Berkshire Hathaway HomeServices Homesale Realty - Luxury Office
Agency Phone: +18003833535

Estimate Your Payment
Estimated Payment
$ 2,455.99 per month $2,128.44 Principal & Interest $210.92 Property Tax $116.64 Homeowner's InsuranceChange Payment Information

Corporate Office
215 S. Centerville Road
Lancaster, PA 17603
Toll Free: 800.383.3535
Phone: 717.393.0783
Fax: 717.393.5298
Connect With Us


Lancaster, PA 17603
Toll Free: 800.383.3535
Phone: 717.393.0783
Fax: 717.393.5298
Connect With Us
Contact Us
Privacy Policy / DMCA Notice / ADA Accessibility


 Corporate Office - 215 S Centerville Rd. Lancaster, PA 17603
James J Hafer - West Virginia Broker of Record
©2026 BHH Affiliates, LLC. An independently owned and operated franchisee of BHH Affiliates, LLC. Berkshire Hathaway HomeServices and the Berkshire Hathaway HomeServices symbol are registered service marks of Columbia Insurance Company, a Berkshire Hathaway affiliate. Equal Housing Opportunity.

This site is hosted, designed and copyright
© 1994 - 2026 by
Delta Media Group, Inc. -- Patent Pending --
22 Clearview Drive | MLS# DESU2120816
This single family home located at 22 Clearview Drive, Milford, DE 19963 is currently listed for sale with an asking price of $399,900. This property was built in 2004 and has 3 bedrooms and 2 full and 1 partial baths with 1800 sq. ft. Clearview Drive is located in the HEARTHSTONE MANOR subdivision within the MILFORD school district. Search HEARTHSTONE MANOR real estate on www.homesaleluxury.com today.