
BEDS3
BATHS2 full
SQUARE FEET1,137
MLS#PAYK2113768
STATUSACTIVE
PROPERTY TYPEResidential - Single Family
SUBDIVISIONSPRINGETTSBURY TWP
SCHOOLCENTRAL YORK
Property Description
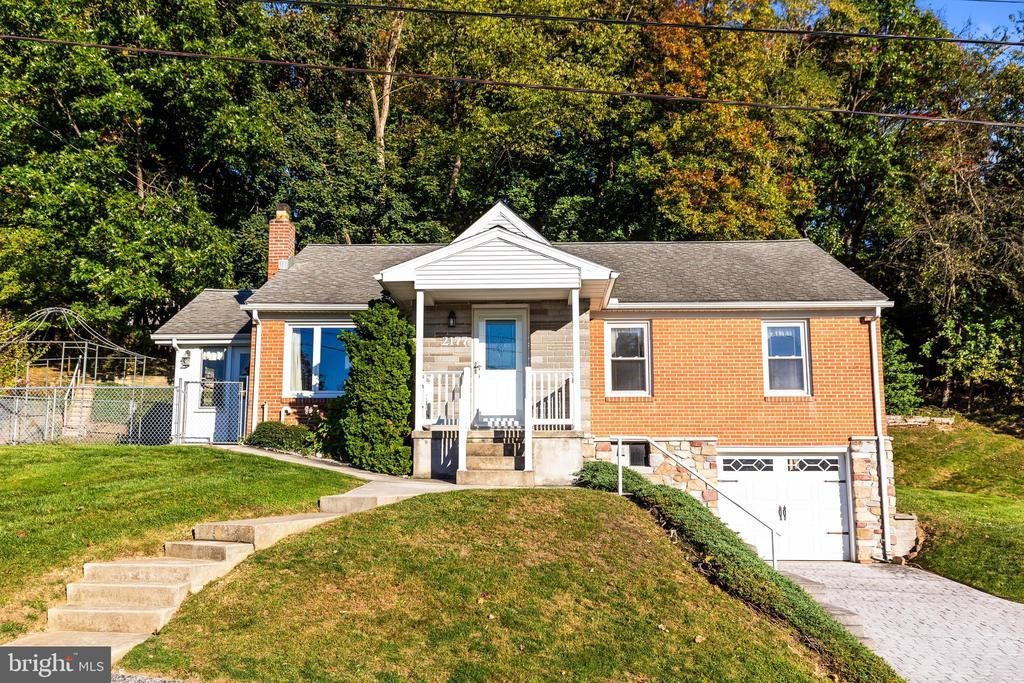
This cozy one-story home located in Central School District is conveniently located to RT 30 and I-83. This home offers 3 bedrooms, 2 full bathrooms, Kitchen (includes all major appliances) with an abundance of cabinets, dining area (includes table, 4 chairs, 2 benches and 2 inserts to increase the table length, spacious living room, 3 season room, one car garage with storage space, LL laundry (washer and dryer included) with wash tub, replacement windows, newer furnace, stamped concrete driveway and the list goes on. This home is near grocery stores, shopping, entertainment, parks, rail trail and restaurants. Create memories in this home as the current owner has done for over 53 years.
Property Features
Property Type: Residential - Single Family
Basement: Yes
Basement: Full, Garage Access, Unfinished
Cooling: Central A/C
Fuel Type: Natural Gas
Garage: 1
Heating: Forced Air
Home Style: Raised Ranch/Rambler
Lot Size: 0.16 Acres
Roof Type: Architectural Shingle
Stories: 1.0
Taxes: $3,593
Year Built: 1956
Feature Descriptions
Accessibility: Chairlift
Additional Structures: Above Grade, Below Grade
Electric: 100 Amp Service
Exterior: Brick
Fencing: Chain Link
Flooring: Carpet, Concrete, Hardwood, Vinyl, Tile/Brick
Interior: Bathroom - Tub Shower, Bathroom - Walk-In Shower, Carpet, Ceiling Fan(s), Combination Kitchen/Dining, Dining Area, Wood Floors
Lot Dimensions: 0.16 Acre(S)
Municipality: SPRINGETTSBURY TWP
Number of Rooms: 6
Parking Features: Concrete Driveway
Parking Notes: 4 Total Parking Spaces
Rooms: Living Room, Dining Room, Bedroom 2,Bedroom 3,Kitchen, Bedroom 1
Sewer: Public Sewer
SQFT Above Finished: 1137
SQFT Total Finished: 1137
Structure Type: Detached
Total Garage/Parking Spaces: 4
Water: Public
Windows: Replacement
Room Sizes
Living Room: 13 x 13 Level - Main
Kitchen: 11 x 9 Level - Main
Dining Room: 10 x 8 Level - Main
Bedroom 1: 12 x 10 Level - Main
Bedroom 2: 11 x 8 Level - Main
Bedroom 3: 13 x 10 Level - Main
Local Schools
School District: CENTRAL YORK
Listed By / Shown By

Listed By
Agency Name: Berkshire Hathaway HomeServices Homesale Realty
Agent Name: Kenneth Worley
Agency Phone: (717) 968-7000 Cell
Estimate Your Payment
Estimated Payment
$ 1,646.24 per month $1,276.85 Principal & Interest $299.42 Property Tax $69.97 Homeowner's InsuranceChange Payment Information

Corporate Office
215 S. Centerville Road
Lancaster, PA 17603
Toll Free: 800.383.3535
Phone: 717.393.0783
Fax: 717.393.5298
Connect With Us


Lancaster, PA 17603
Toll Free: 800.383.3535
Phone: 717.393.0783
Fax: 717.393.5298
Connect With Us
Contact Us
Privacy Policy / DMCA Notice / ADA Accessibility


 Corporate Office - 215 S Centerville Rd. Lancaster, PA 17603
James J Hafer - West Virginia Broker of Record
©2026 BHH Affiliates, LLC. An independently owned and operated franchisee of BHH Affiliates, LLC. Berkshire Hathaway HomeServices and the Berkshire Hathaway HomeServices symbol are registered service marks of Columbia Insurance Company, a Berkshire Hathaway affiliate. Equal Housing Opportunity.

This site is hosted, designed and copyright
© 1994 - 2026 by
Delta Media Group, Inc. -- Patent Pending --
2177 Fineview Road | MLS# PAYK2113768
This single family home located at 2177 Fineview Road , York, PA 17406 is currently listed for sale by Berkshire Hathaway HomeServices Homesale Realty, with an asking price of $239,900. This property was built in 1956 and has 3 bedrooms and 2 full baths with 1137 sq. ft. Fineview Road is located in the SPRINGETTSBURY TWP subdivision within the CENTRAL YORK school district. Search SPRINGETTSBURY TWP real estate on www.homesaleluxury.com today.