
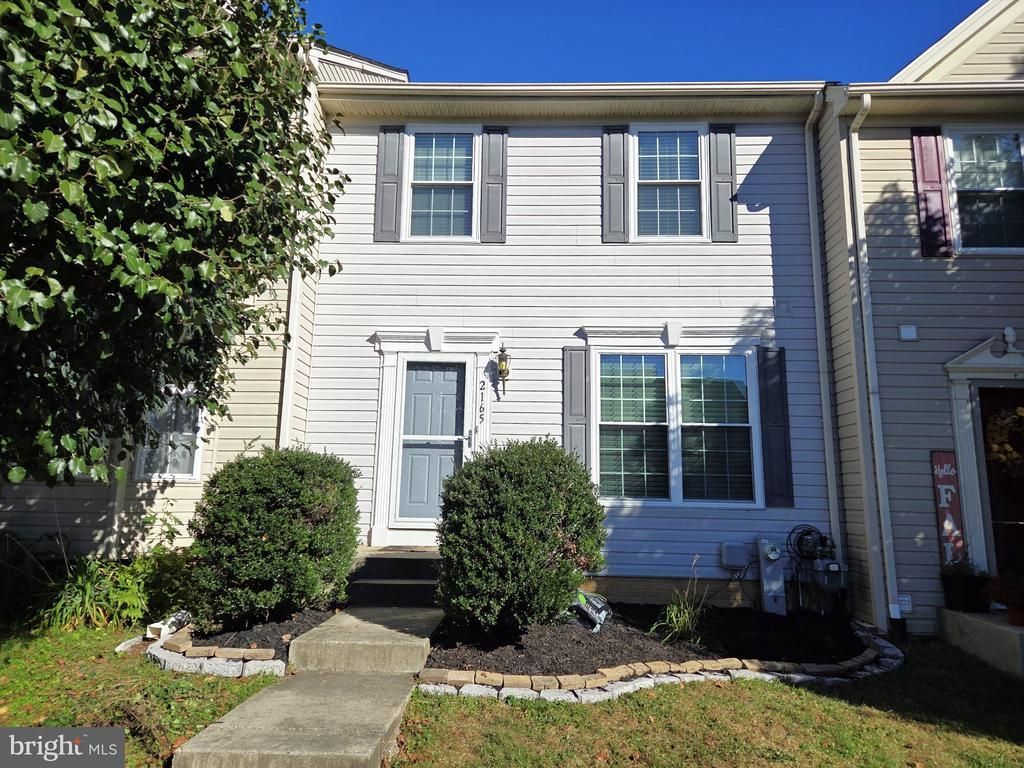
BEDS3
BATHS2 full 1 partial
SQUARE FEET1,580
MLS#MDHR2061098
STATUSACTIVE
PROPERTY TYPERental - Townhouse
SUBDIVISIONCONSTANT FRIENDSHIP
SCHOOLHARFORD COUNTY PUBLIC SCHOOLS
Property Description
This townhouse has 3 bedrooms, 2 full and 1 half bath. From the front door you enter the living room and the combined kitchen and dining room are on the back side of the home. Sliding doors lead to the deck with stair leading to the fenced-in yard. A half bath is conveniently located on the main level. The upper level has a large primary bedroom with a massive walk-in closet and access to the full bath. There are also 2 other bedrooms on this level. The lower level is finished with a family room, bonus room (perfect for a home office), a full bathroom and laundry/storage area. The back door leads to a patio and the fenced yard. No pets and no smoking inside the home.
Property Features
Property Type: Rental - Townhouse
Basement: Yes
Basement: Full, Improved
Cooling: Central A/C
Fuel Type: Electric
Heating: Heat Pump(s)
Home Style: Colonial
Lot Size: 0.05 Acres
Roof Type: Architectural Shingle
Stories: 3.0
Year Built: 2001
Feature Descriptions
Additional Structures: Above Grade, Below Grade
Appliances: Built-In Microwave, Dryer - Electric, Dishwasher, Disposal, Exhaust Fan, Oven/Range - Electric, Refrigerator, Washer, Water Heater
Electric: 200+ Amp Service
Exterior: Vinyl Siding
Fencing: Fully
HOA Fee: $79.00/Monthly
Interior: Bathroom - Tub Shower, Combination Kitchen/Dining, Dining Area, Floor Plan - Traditional, Kitchen - Island, Recessed Lighting, Walk-in Closet(s), Wood Floors, Bathroom - Walk-In Shower
Lot Dimensions: 0.05 Acre(S)
Number of Rooms: 12
Parking Features: Off Street, Unassigned
Rent Includes: HOA/Condo Fee, Trash Removal
Rooms: Living Room, Dining Room, Bedroom 2,Bedroom 3,Kitchen, Family Room, Laundry, Bonus Room, Primary Bathroom, Full Bath, Half Bath
Sewer: Public Sewer
SQFT Above Finished: 1280
SQFT Below Finished: 300
SQFT Total Finished: 1580
Structure Type: Interior Row/Townhouse
Water: Public
Windows: Replacement, Double Hung, Screens
Local Schools
School District: HARFORD COUNTY PUBLIC SCHOOLS
Listed By / Shown By

Listed By
Agency Name: Berkshire Hathaway HomeServices Homesale Realty
Agent Name: Linda Wunner
Agency Phone: Cell: (443) 876-3465

Corporate Office
215 S. Centerville Road
Lancaster, PA 17603
Toll Free: 800.383.3535
Phone: 717.393.0783
Fax: 717.393.5298
Connect With Us


Lancaster, PA 17603
Toll Free: 800.383.3535
Phone: 717.393.0783
Fax: 717.393.5298
Connect With Us
Contact Us
Privacy Policy / DMCA Notice / ADA Accessibility


 Corporate Office - 215 S Centerville Rd. Lancaster, PA 17603
James J Hafer - West Virginia Broker of Record
©2026 BHH Affiliates, LLC. An independently owned and operated franchisee of BHH Affiliates, LLC. Berkshire Hathaway HomeServices and the Berkshire Hathaway HomeServices symbol are registered service marks of Columbia Insurance Company, a Berkshire Hathaway affiliate. Equal Housing Opportunity.

This site is hosted, designed and copyright
© 1994 - 2026 by
Delta Media Group, Inc. -- Patent Pending --
2165 Kyle Green Road | MLS# MDHR2061098
This property located at 2165 Kyle Green Road, Abingdon, MD 21009 is currently listed for rent by Berkshire Hathaway HomeServices Homesale Realty, with an asking price of $2,300 / Monthly. Kyle Green Road is located within the HARFORD COUNTY PUBLIC SCHOOLS school district. Search Abingdon real estate on www.homesaleluxury.com today.