
BEDS4
BATHS3 full
SQUARE FEET2,430
MLS#DESU2122528
STATUSACTIVE
PROPERTY TYPEResidential - Townhouse
SUBDIVISIONCATTAIL VILLAS
SCHOOLCAPE HENLOPEN
Property Description
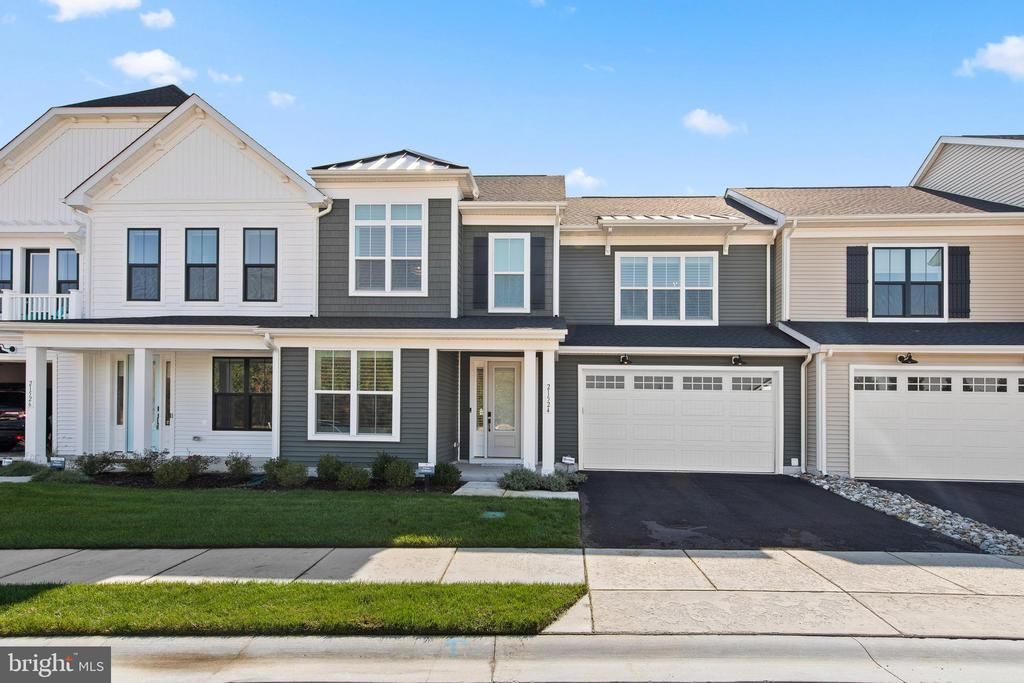
Elevated Luxury Living in nearly new coastal Villa! This stunning 40’-wide villa built in 2025 delivers over 2,400 sf of expertly curated space, packed with premium upgrades, and a unique floor plan offering two bedrooms and two baths on the first floor. The main level welcomes you with wide-plank LVP flooring and soaring, vaulted ceilings that anchor a dramatic great room. A custom fish-scale tile surround frames the sleek linear gas fireplace, seamlessly transitioning into the dining area accented by custom navy shiplap. The gourmet kitchen is a chef’s dream, featuring a large quartz island, custom tile backsplash, a 5-burner gas range, and premium white and navy shaker cabinetry. Retreat to the main-level primary suite, boasting a distinctive accent wall, vaulted ceilings, a custom barn door, and a spa-inspired bath complete with a double vanity and an oversized walk-in tile shower. An additional bedroom and full bath complete the first floor. Upstairs, a spacious loft serves as a secondary living zone, providing the perfect retreat for guests alongside two roomy bedrooms and a third full bath. Practical luxury is everywhere: an upgraded laundry room with double-stacked Electrolux washers and dryers. Many elevated aftermarket enhancements truly make this better than new construction: custom plantation shutters, upgraded designer lighting, tailor-made closet systems, and smart storage solutions built into the 2-car garage. Relax on your extended covered porch backing up to peaceful, open green space, or take a quick drive to the iconic Rehoboth Beach boardwalk, downtown Lewes, fine dining, boutique shopping, bike trails, and State Parks. Bonus: Look forward to relaxing poolside with the new community pool arriving for the 2027 season!
Property Features
Property Type: Residential - Townhouse
Cooling: Central A/C
Fireplaces: 1
Fuel Type: Natural Gas Available
Garage: 2
Heating: Forced Air
Home Style: Coastal
Stories: 2.0
Taxes: $1,284
Year Built: 2025
Feature Descriptions
Additional Structures: Above Grade, Below Grade
Appliances: Built-In Microwave, Dishwasher, Disposal, Dryer, Oven/Range - Electric, Refrigerator, Stainless Steel Appliances, Washer, Water Heater - Tankless
Building Name: NONE AVAILABLE
Community Amenities: Pool - Outdoor
Condo/Coop Fee: $538.00/Monthly
Exterior: Vinyl Siding, Stick Built
Fireplace: Gas/Propane
Flooring: Luxury Vinyl Plank, Carpet, Ceramic Tile
Interior: Bathroom - Walk-In Shower, Ceiling Fan(s), Entry Level Bedroom, Floor Plan - Open, Kitchen - Gourmet, Kitchen - Island, Upgraded Countertops, Walk-in Closet(s), Window Treatments
Lot: Backs - Open Common Area
Parking Notes: 4 Total Parking Spaces
Pet Restrictions: Cats OK, Dogs OK
Rooms: Living Room, Dining Room, Primary Bedroom, Bedroom 2,Bedroom 3,Bedroom 4,Kitchen, Laundry, Loft, Utility Room, Bathroom 2,Bathroom 3,Primary Bathroom
Sewer: Public Sewer
SQFT Above Finished: 2430
SQFT Total Finished: 2430
Structure Type: Interior Row/Townhouse
Total Garage/Parking Spaces: 4
Water: Public
Local Schools
School District: CAPE HENLOPEN
Listed By / Shown By
Listed By
Agency Name: RE/MAX Realty Group Rehoboth
Agency Phone: 3022274800
Shown By
Agency Title: Berkshire Hathaway HomeServices Homesale Realty - Luxury Office
Agency Phone: +18003833535

Estimate Your Payment
Estimated Payment
$ 4,132.30 per month $3,816.18 Principal & Interest $107.00 Property Tax $209.13 Homeowner's InsuranceChange Payment Information

Corporate Office
215 S. Centerville Road
Lancaster, PA 17603
Toll Free: 800.383.3535
Phone: 717.393.0783
Fax: 717.393.5298
Connect With Us


Lancaster, PA 17603
Toll Free: 800.383.3535
Phone: 717.393.0783
Fax: 717.393.5298
Connect With Us
Contact Us
Privacy Policy / DMCA Notice / ADA Accessibility


 Corporate Office - 215 S Centerville Rd. Lancaster, PA 17603
James J Hafer - West Virginia Broker of Record
©2026 BHH Affiliates, LLC. An independently owned and operated franchisee of BHH Affiliates, LLC. Berkshire Hathaway HomeServices and the Berkshire Hathaway HomeServices symbol are registered service marks of Columbia Insurance Company, a Berkshire Hathaway affiliate. Equal Housing Opportunity.

This site is hosted, designed and copyright
© 1994 - 2026 by
Delta Media Group, Inc. -- Patent Pending --
21524 Cattail Drive | MLS# DESU2122528
This townhouse located at 21524 Cattail Drive , Rehoboth Beach, DE 19971 is currently listed for sale with an asking price of $717,000. This property was built in 2025 and has 4 bedrooms and 3 full baths with 2430 sq. ft. Cattail Drive is located in the CATTAIL VILLAS subdivision within the CAPE HENLOPEN school district. Search CATTAIL VILLAS real estate on www.homesaleluxury.com today.