
BEDS4
BATHS4 full
SQUARE FEET2,520
MLS#DESU2121942
STATUSACTIVE
PROPERTY TYPEResidential - Single Family
SUBDIVISIONBALLENGER CREEK
SCHOOLCAPE HENLOPEN
Property Description
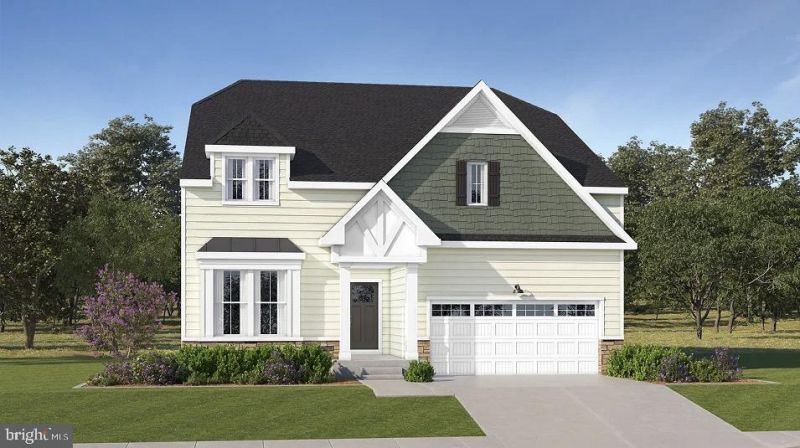
**DECEMBER move-in** Part of our new community, Ballenger Creek, in Harbeson DE! Step inside this thoughtfully designed Dorian floorplan and discover a space that blends comfort with modern style. The Dorian offers a ranch-style layout with 4 bedrooms and 4 bathrooms, combining spacious living areas with convenient one-level living. The welcoming foyer leads into an open-concept main living area featuring a large Great Room, dining room, kitchen, and breakfast room—creating an ideal space for everyday living and entertaining. The kitchen is conveniently positioned at the heart of the home, overlooking the adjoining living spaces. The private owner’s suite features a spacious bedroom, walk-in closet, and en-suite bath. Two additional bedrooms share a full bathroom, while a dedicated laundry room adds everyday convenience. A versatile retreat off the Great Room provides additional space for relaxing or entertaining and opens to the covered porch. The home also includes a two-car garage and a basement with ample potential for future storage or additional living space. An optional second floor can add a bonus room, additional bedroom, and full bathroom for even more flexibility. Located in beautiful and highly desirable Harbeson, Delaware, homeowners enjoy easy access to award-winning beaches, scenic state parks, vibrant dining, shopping, and year-round coastal activities—all just moments from home. Don’t miss your opportunity to build your dream home in this sought-after community—schedule your visit today! ** Please Read: Photos are for illustrative purposes only and may include renderings or images of the actual home or similar home/plan. Please see New Home Consultant for final pricing, finishes, and details. If you are working with a realtor, buyer representation must be acknowledged during the first interaction with Lennar, and the realtor must accompany the client on their first visit. Appointments are highly encouraged to ensure the best customer experience. Taxes will be assessed after settlement. Open houses are held at the model home, not at this address. PLEASE DO NOT ENTER THE HOME WITHOUT A NEW HOME SALES CONSULTANT. VISIT THE MODEL HOME FOR OPEN HOUSE ACCESS. During your visit the sales team can review details, timelines, and current incentives. Financing is available through Lennar Mortgage upon qualification. **
Upcoming Open Houses
Open House Friday October 23rd, 11:00am - 4:00pm
Open House Saturday October 24th, 11:00am - 4:00pm
Open House Sunday October 25th, 11:00am - 4:00pm
Open House Friday October 30th, 11:00am - 4:00pm
Open House Saturday October 31st, 11:00am - 4:00pm
Open House Sunday November 1st, 11:00am - 4:00pm
Property Features
Property Type: Residential - Single Family
Basement: Yes
Basement: Partially Finished
Cooling: Central A/C, Programmable Thermostat
Fireplaces: 1
Fuel Type: Natural Gas
Garage: 2
Heating: Programmable Thermostat
Home Style: Craftsman
Lot Size: 0.07 Acres
Roof Type: Asphalt
Stories: 2.0
Year Built: 2026
Feature Descriptions
Accessibility: Level Entry - Main
Additional Structures: Above Grade, Below Grade
Appliances: Dishwasher, Microwave, Refrigerator
Building Name: NONE AVAILABLE
Exterior: Vinyl Siding
HOA Fee: $150.00/Monthly
Lot Dimensions: 0.07 Acre(S)
Parking Notes: 4 Total Parking Spaces
Pet Restrictions: Case by Case Basis
Sewer: Public Sewer
SQFT Above Finished: 1811
SQFT Below Finished: 709
SQFT Total Finished: 2520
Structure Type: Detached
Total Garage/Parking Spaces: 4
Water: Public
Local Schools
School District: CAPE HENLOPEN
Listed By / Shown By
Listed By
Agency Name: Atlantic Five Realty
Agency Phone: 8564243339
Shown By
Agency Title: Berkshire Hathaway HomeServices Homesale Realty - Luxury Office
Agency Phone: +18003833535

Estimate Your Payment
Estimated Payment
$ 3,367.05 per month $3,192.12 Principal & Interest $0.00 Property Tax (data not provided by mls) $174.93 Homeowner's InsuranceChange Payment Information

Corporate Office
215 S. Centerville Road
Lancaster, PA 17603
Toll Free: 800.383.3535
Phone: 717.393.0783
Fax: 717.393.5298
Connect With Us


Lancaster, PA 17603
Toll Free: 800.383.3535
Phone: 717.393.0783
Fax: 717.393.5298
Connect With Us
Contact Us
Privacy Policy / DMCA Notice / ADA Accessibility


 Corporate Office - 215 S Centerville Rd. Lancaster, PA 17603
James J Hafer - West Virginia Broker of Record
©2026 BHH Affiliates, LLC. An independently owned and operated franchisee of BHH Affiliates, LLC. Berkshire Hathaway HomeServices and the Berkshire Hathaway HomeServices symbol are registered service marks of Columbia Insurance Company, a Berkshire Hathaway affiliate. Equal Housing Opportunity.

This site is hosted, designed and copyright
© 1994 - 2026 by
Delta Media Group, Inc. -- Patent Pending --
21132 Hunters Perch Circle | MLS# DESU2121942
This single family home located at 21132 Hunters Perch Circle, Harbeson, DE 19951 is currently listed for sale with an asking price of $599,750. This property was built in 2026 and has 4 bedrooms and 4 full baths with 2520 sq. ft. Hunters Perch Circle is located in the BALLENGER CREEK subdivision within the CAPE HENLOPEN school district. Search BALLENGER CREEK real estate on www.homesaleluxury.com today.