
BEDS5
BATHS4 full 2 partial
SQUARE FEET4,364
MLS#MDBC2176910
STATUSACTIVE
PROPERTY TYPEResidential - Single Family
SUBDIVISIONGREENSPRING VALLEY
SCHOOLBALTIMORE COUNTY PUBLIC SCHOOLS
Property Description
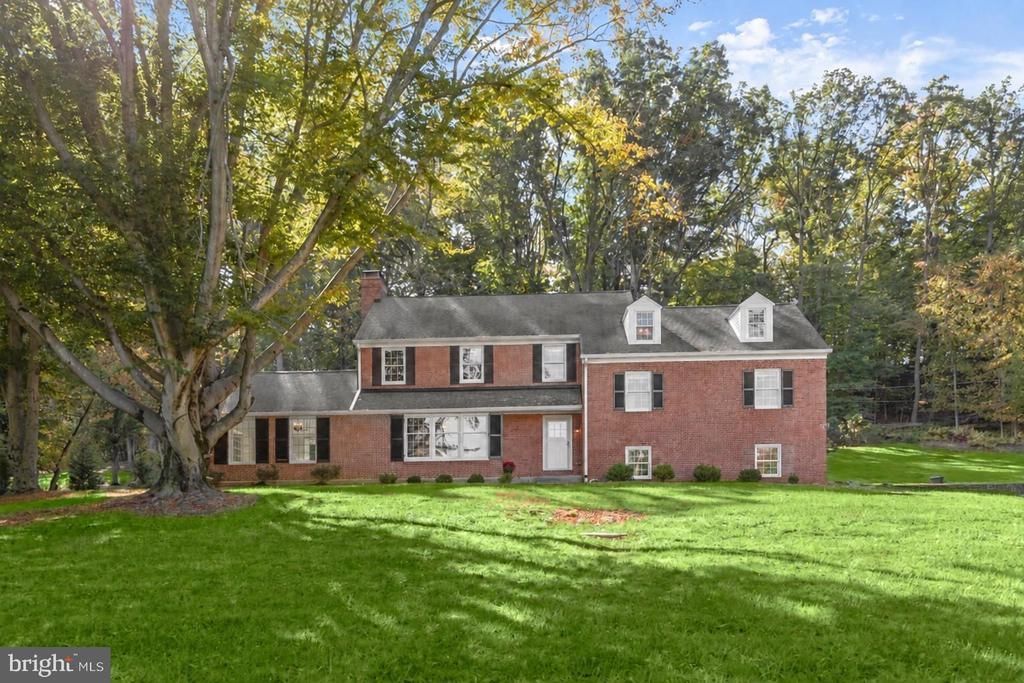
Welcome to 211 Greenspring Valley Road, an immaculate brick estate set on 3.08 pristine acres in Owings Mills. Extensively remodeled in 2015 and loaded with updates, this elegant home offers five bedrooms, four full baths, and two half baths across a distinctive layout with multiple levels. Hardwood floors, classic moldings, and inviting gathering spaces blend timeless character with everyday comfort. Enter into the heart of the home, where an open floor plan showcases a living room anchored by a cozy stone fireplace. Beyond, a versatile gathering space offers options for a family room, dining room, or three-season retreat, featuring soaring ceilings, exposed beams, walls of windows, a brick fireplace, and patio access. The chef’s eat-in kitchen is equipped with sleek stainless steel appliances, decorative backsplash, a center island with breakfast bar seating, and a casual dining area with direct access to the slate patio. A mudroom with slate flooring, cabinetry, a sink, and a mini refrigerator, along with a powder room, completes the main level. The private quarters unfold across the upper levels. Just one level above the main living spaces, the primary suite features four closets, window seating, and a renovated en-suite bath, with a laundry room conveniently located nearby. The next level offers three bedrooms, including two that share a full bath and one with its own en-suite bath. A fifth bedroom with an en-suite bath provides additional accommodations, while an expansive top-level bonus room offers an ideal setting for a media room or playroom. The lower level includes a recreation room, a powder room, garage access, and plenty of storage. Outside, the rear slate patio, framed by retaining walls, creates a beautiful setting for relaxing and entertaining amid the expansive grounds. An attached side-entry garage and an extended driveway provide ample parking for residents and guests. Some photos have been virtually staged.
Property Features
Property Type: Residential - Single Family
Basement: Yes
Basement: Connecting Stairway, Heated, Improved, Interior Access, Partially Finished
Cooling: Central A/C
Fireplaces: 2
Fuel Type: Natural Gas
Garage: 2
Heating: Forced Air
Home Style: Colonial
Lot Size: 3.08 Acres
Roof Type: Shingle
Stories: 3.0
Taxes: $10,705
Year Built: 1956
Feature Descriptions
Additional Structures: Above Grade, Below Grade
Appliances: Dryer, Washer, Dishwasher, Disposal, Exhaust Fan, Microwave, Refrigerator, Stove
Exterior: Brick, Vinyl Siding
Exterior: Exterior Lighting
Fireplace: Fireplace - Glass Doors, Screen
Flooring: Carpet, Hardwood, Slate
Interior: Breakfast Area, Carpet, Ceiling Fan(s), Dining Area, Exposed Beams, Formal/Separate Dining Room, Kitchen - Eat-In, Kitchen - Island, Kitchen - Table Space, Primary Bath(s), Recessed Lighting, Upgraded Countertops, Wet/Dry Bar, Wood Floors
Lot: Backs to Trees, Front Yard, Landscaping, Rear Yard, SideYard(s)
Lot Dimensions: 3.08 Acre(S)
Parking Notes: 8 Total Parking Spaces
Rooms: Living Room, Dining Room, Primary Bedroom, Bedroom 2,Bedroom 3,Bedroom 4,Bedroom 5,Kitchen, Foyer, Breakfast Room, Laundry, Mud Room, Recreation Room, Storage Room, Utility Room, Bonus Room
Sewer: Septic Exists
Special View Info: Garden/Lawn, Trees/Woods
SQFT Above Finished: 3464
SQFT Below Finished: 900
SQFT Total Finished: 4364
Structure Type: Detached
Total Garage/Parking Spaces: 8
Water: Well
Windows: Vinyl Clad
Room Sizes
Bonus Room: 34 x 13 Level - Upper 4
Bedroom 5: 17 x 18 Level - Upper 3
Bedroom 4: 16 x 13 Level - Upper 2
Bedroom 3: 13 x 13 Level - Upper 2
Bedroom 2: 12 x 13 Level - Upper 2
Primary Bedroom: 16 x 24 Level - Upper 1
Laundry: 5 x 5 Level - Upper 1
Foyer: 9 x 6 Level - Main
Living Room: 22 x 18 Level - Main
Dining Room: 24 x 18 Level - Main
Kitchen: 17 x 13 Level - Main
Breakfast Room: 17 x 13 Level - Main
Mud Room: 13 x 12 Level - Main
Recreation Room: 26 x 27 Level - Lower 1
Utility Room: 9 x 27 Level - Lower 1
Storage Room: 12 x 7 Level - Lower 1
Local Schools
School District: BALTIMORE COUNTY PUBLIC SCHOOLS
Listed By / Shown By
Listed By
Agency Name: Northrop Realty
Agency Phone: 4104651770
Shown By
Agency Title: Berkshire Hathaway HomeServices Homesale Realty - Luxury Office
Agency Phone: +18003833535

Estimate Your Payment
Estimated Payment
$ 5,944.76 per month $4,790.18 Principal & Interest $892.08 Property Tax $262.50 Homeowner's InsuranceChange Payment Information

Corporate Office
215 S. Centerville Road
Lancaster, PA 17603
Toll Free: 800.383.3535
Phone: 717.393.0783
Fax: 717.393.5298
Connect With Us


Lancaster, PA 17603
Toll Free: 800.383.3535
Phone: 717.393.0783
Fax: 717.393.5298
Connect With Us
Contact Us
Privacy Policy / DMCA Notice / ADA Accessibility


 Corporate Office - 215 S Centerville Rd. Lancaster, PA 17603
James J Hafer - West Virginia Broker of Record
©2026 BHH Affiliates, LLC. An independently owned and operated franchisee of BHH Affiliates, LLC. Berkshire Hathaway HomeServices and the Berkshire Hathaway HomeServices symbol are registered service marks of Columbia Insurance Company, a Berkshire Hathaway affiliate. Equal Housing Opportunity.

This site is hosted, designed and copyright
© 1994 - 2026 by
Delta Media Group, Inc. -- Patent Pending --
211 Greenspring Valley Road | MLS# MDBC2176910
This single family home located at 211 Greenspring Valley Road, Owings Mills, MD 21117 is currently listed for sale with an asking price of $900,000. This property was built in 1956 and has 5 bedrooms and 4 full and 2 partial baths with 4364 sq. ft. Greenspring Valley Road is located in the GREENSPRING VALLEY subdivision within the BALTIMORE COUNTY PUBLIC SCHOOLS school district. Search GREENSPRING VALLEY real estate on www.homesaleluxury.com today.