
BEDS3
BATHS3 full
SQUARE FEET1,382
MLS#DESU2121498
STATUSACTIVE
PROPERTY TYPEResidential - Townhouse
SUBDIVISIONNORTH SHORES
SCHOOLCAPE HENLOPEN
Property Description
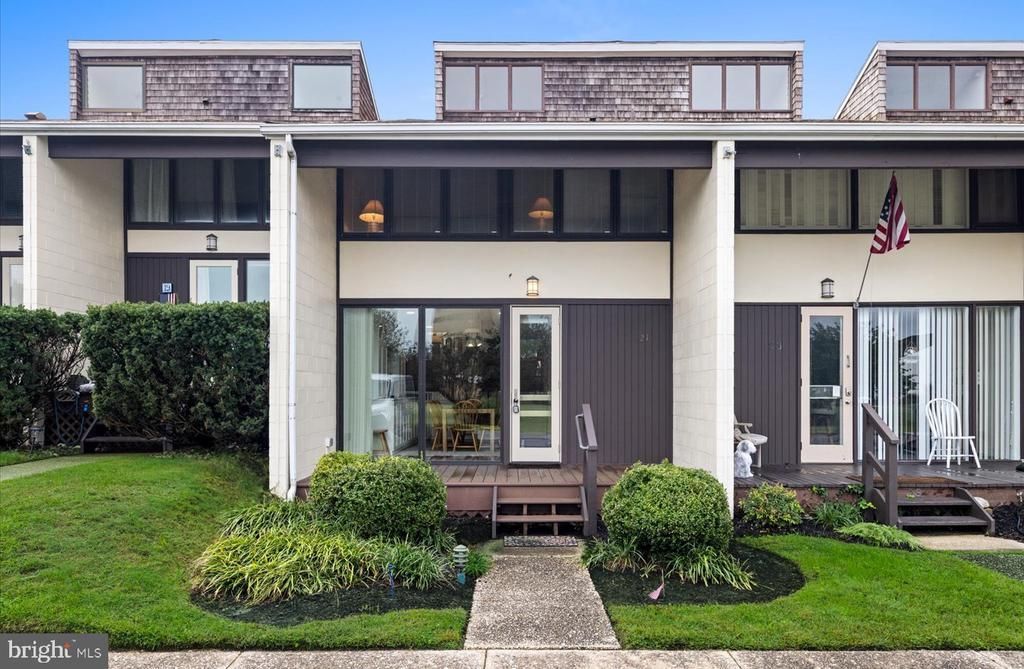
Rarely available, this 3-bedroom, 3-bath villa in North Shores is your opportunity to enjoy coastal living in one of the area's most sought-after waterfront communities! With a private beach, community pool, tennis courts, and marina, North Shores offers a resort -style experience just steps from the sand. Tastefully remodeled in recent years, this light filled villa blends coastal charm with everyday comforts. Hardwood flooring throughout, a cozy wood burning fireplace, and an updated kitchen with additional built -ins create a welcoming setting offering ample storage, and space for relaxing or entertaining. Expansive windows bring the outdoors in and brighten all of the living spaces. Outside, a charming private courtyard features lovely landscaping, a dedicated grilling area, and a rear deck which is the most inviting spot for morning coffee or unwinding after a long beach day. An outdoor shower makes sandy returns easy, and a convenient storage shed keeps beach gear, bikes, and coastal essentials neatly tucked away. With 3-bedrooms and 3-baths, this home offers comfortable space for you and your guests to recharge after a day of sun, sand, and recreation. This rarely available layout, paired with North Shores' exceptional amenities and beachside setting, makes this villa a very special opportunity to create your own coastal retreat!
Property Features
Property Type: Residential - Townhouse
Cooling: Central A/C
Fireplaces: 1
Fuel Type: Electric
Heating: Heat Pump(s)
Home Style: Coastal, Contemporary, Villa
Lot Size: 0.05 Acres
Roof Type: Architectural Shingle, Flat
Stories: 3.0
Taxes: $2,831
Year Built: 1971
Feature Descriptions
Additional Structures: Above Grade, Below Grade
Appliances: Oven/Range - Electric, Refrigerator, Icemaker, Dishwasher, Disposal, Dryer, Microwave, Washer, Water Heater, Exhaust Fan
Building Name: NONE AVAILABLE
Community Amenities: Beach, Marina/Marina Club, Pool - Outdoor, Tennis Courts, Security, Common Grounds, Reserved/Assigned Parking, Swimming Pool, Water/Lake Privileges
Condo/Coop Fee: $1000.00/Semi-Annually
Electric: Circuit Breakers
Exterior: Concrete, Wood Siding
Exterior: Gutter System, Outbuilding(s), Outside Shower
Fencing: Rear, Partially
Fireplace: Wood, Equipment
Flooring: Ceramic Tile, Hardwood
HOA Fee: $3400.00/Annually
Interior: Ceiling Fan(s), Bathroom - Tub Shower, Bathroom - Walk-In Shower, Built-Ins, Combination Kitchen/Living, Curved Staircase, Family Room Off Kitchen, Floor Plan - Open, Kitchen - Eat-In, Kitchen - Table Space, Pantry, Upgraded Countertops, Window Treatments, Wood Floors
Lake Name: Atlantic
Location: Oceanblock
Lot: Cleared, Landscaping, Rear Yard
Lot Dimensions: 0.05 Acre(S)
Parking Features: Assigned
Pet Restrictions: Dogs OK, Cats OK
Rooms: Living Room, Primary Bedroom, Kitchen, Bedroom 1,Laundry, Bathroom 1,Bathroom 2,Primary Bathroom
Sewer: Public Sewer
Special View Info: Courtyard
SQFT Above Finished: 1382
SQFT Total Finished: 1382
Structure Type: Interior Row/Townhouse
Utilities: Cable TV Available, Phone Available, Propane
Water: Public
Windows: Screens, Sliding
Local Schools
High School: CAPE HENLOPEN
Middle School: BEACON
Elementary School: REHOBOTH
School District: CAPE HENLOPEN
Listed By / Shown By
Listed By
Agency Name: Jack Lingo - Rehoboth
Agency Phone: 3022273883
Shown By
Agency Title: Berkshire Hathaway HomeServices Homesale Realty - Luxury Office
Agency Phone: +18003833535

Estimate Your Payment
Estimated Payment
$ 10,762.33 per month $9,979.54 Principal & Interest $235.92 Property Tax $546.88 Homeowner's InsuranceChange Payment Information

Corporate Office
215 S. Centerville Road
Lancaster, PA 17603
Toll Free: 800.383.3535
Phone: 717.393.0783
Fax: 717.393.5298
Connect With Us


Lancaster, PA 17603
Toll Free: 800.383.3535
Phone: 717.393.0783
Fax: 717.393.5298
Connect With Us
Contact Us
Privacy Policy / DMCA Notice / ADA Accessibility


 Corporate Office - 215 S Centerville Rd. Lancaster, PA 17603
James J Hafer - West Virginia Broker of Record
©2026 BHH Affiliates, LLC. An independently owned and operated franchisee of BHH Affiliates, LLC. Berkshire Hathaway HomeServices and the Berkshire Hathaway HomeServices symbol are registered service marks of Columbia Insurance Company, a Berkshire Hathaway affiliate. Equal Housing Opportunity.

This site is hosted, designed and copyright
© 1994 - 2026 by
Delta Media Group, Inc. -- Patent Pending --
21 S Rodney Drive | MLS# DESU2121498
This townhouse located at 21 S Rodney Drive , Rehoboth Beach, DE 19971 is currently listed for sale with an asking price of $1,875,000. This property was built in 1971 and has 3 bedrooms and 3 full baths with 1382 sq. ft. S Rodney Drive is located in the NORTH SHORES subdivision within the CAPE HENLOPEN school district. Search NORTH SHORES real estate on www.homesaleluxury.com today.