
BEDS3
BATHS2 full 1 partial
SQUARE FEET1,652
MLS#MDFR2091064
STATUSCOMING SOON
PROPERTY TYPEResidential - Single Family
SUBDIVISIONGATEWAY
SCHOOLFREDERICK COUNTY PUBLIC SCHOOLS
Property Description
Move-in ready takes on a whole new meaning in this beautifully updated detached home in the Gateway community of Thurmont! Built in 1994, this 3-bedroom, 2.5-bath home offers 1,652 finished square feet and an impressive list of recent improvements that make settling in a breeze. The owners have been busy preparing this home for the market, and it shows! Enjoy peace of mind with a 2018 roof, 2020 HVAC system and windows, a 2020 Trex deck, updated bathrooms 2022, kitchen appliances 2025, and a new fence in 2025. Add in ALL new carpet and luxury vinyl plank (LVP) flooring, plus fresh paint throughout, and you have a home that is truly ready for its next owners. There’s so much to love about this one, and even more details to come when the listing goes ACTIVE! Stay tuned!
Property Features
Property Type: Residential - Single Family
Basement: Yes
Basement: Outside Entrance, Rough Bath Plumb, Unfinished, Sump Pump
Cooling: Central A/C
Fireplaces: 1
Fuel Type: Electric
Heating: Heat Pump(s)
Home Style: Colonial
Lot Size: 0.18 Acres
Roof Type: Asphalt
Stories: 3.0
Taxes: $4,842
Year Built: 1994
Feature Descriptions
Additional Structures: Above Grade, Below Grade
Appliances: Built-In Microwave, Dishwasher, Dryer - Front Loading, Oven/Range - Electric, Refrigerator, Washer - Front Loading, Water Heater
Exterior: Vinyl Siding
Fencing: Fully, Vinyl
Fireplace: Gas/Propane
Flooring: Carpet, Luxury Vinyl Plank
Interior: Air Filter System, Carpet, Ceiling Fan(s), Walk-in Closet(s)
Lot: Level, Rear Yard, Front Yard
Lot Dimensions: 0.18 Acre(S)
Municipality: Thurmont
Pet Restrictions: No Pet Restrictions
Rooms: Living Room, Dining Room, Kitchen, Family Room
Sewer: Public Sewer
SQFT Above Finished: 1652
SQFT Total Finished: 1652
Structure Type: Detached
Utilities: Under Ground
Water: Public
Windows: Replacement
Local Schools
High School: CATOCTIN
Middle School: THURMONT
Elementary School: THURMONT
School District: FREDERICK COUNTY PUBLIC SCHOOLS
Listed By / Shown By
Listed By
Agency Name: RE/MAX Results
Agency Phone: 3016985005
Shown By
Agency Title: Berkshire Hathaway HomeServices Homesale Realty - Luxury Office
Agency Phone: +18003833535

Estimate Your Payment
Estimated Payment
$ 2,643.52 per month $2,123.65 Principal & Interest $403.50 Property Tax $116.38 Homeowner's InsuranceChange Payment Information

Corporate Office
215 S. Centerville Road
Lancaster, PA 17603
Toll Free: 800.383.3535
Phone: 717.393.0783
Fax: 717.393.5298
Connect With Us


Lancaster, PA 17603
Toll Free: 800.383.3535
Phone: 717.393.0783
Fax: 717.393.5298
Connect With Us
Contact Us
Privacy Policy / DMCA Notice / ADA Accessibility


 Corporate Office - 215 S Centerville Rd. Lancaster, PA 17603
James J Hafer - West Virginia Broker of Record
©2026 BHH Affiliates, LLC. An independently owned and operated franchisee of BHH Affiliates, LLC. Berkshire Hathaway HomeServices and the Berkshire Hathaway HomeServices symbol are registered service marks of Columbia Insurance Company, a Berkshire Hathaway affiliate. Equal Housing Opportunity.

This site is hosted, designed and copyright
© 1994 - 2026 by
Delta Media Group, Inc. -- Patent Pending --
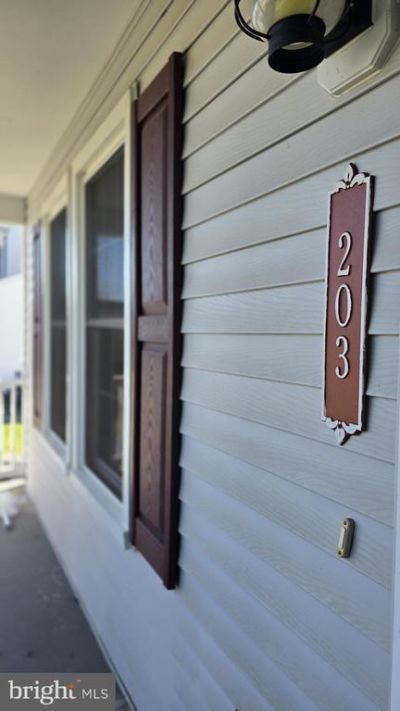
203 Westview Drive | MLS# MDFR2091064
This single family home located at 203 Westview Drive , Thurmont, MD 21788 is currently listed for sale with an asking price of $399,000. This property was built in 1994 and has 3 bedrooms and 2 full and 1 partial baths with 1652 sq. ft. Westview Drive is located in the GATEWAY subdivision within the FREDERICK COUNTY PUBLIC SCHOOLS school district. Search GATEWAY real estate on www.homesaleluxury.com today.