
BEDS5
BATHS3 full 2 partial
SQUARE FEET4,331
MLS#MDBA2233306
STATUSACTIVE
PROPERTY TYPEResidential - Single Family
SUBDIVISIONGUILFORD
SCHOOLBALTIMORE CITY PUBLIC SCHOOLS
Property Description
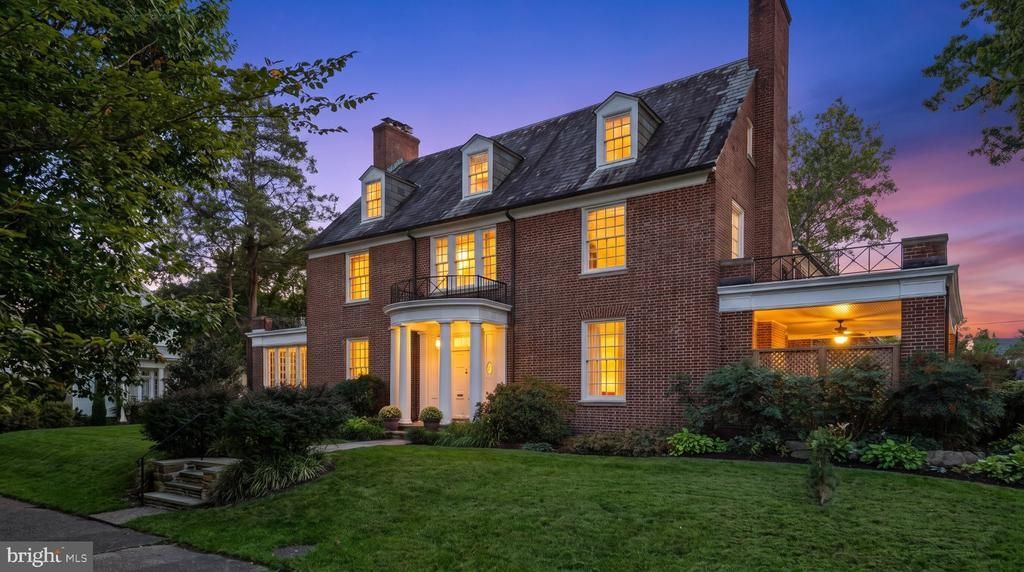
Welcome to 203 E. 39th Street, a spacious Baltimore home filled with timeless architectural charm, beautiful details, and incredible versatility! Offering approximately 5,695 square feet across all levels, this home seamlessly blends classic character with modern conveniences and an abundance of space to make your own. Step inside to discover beautiful hardwood floors, elegant moldings, abundant natural light, and generously sized rooms designed for both everyday living and entertaining. The main level features an expansive living room, a sunroom surrounded by windows, a spacious formal dining room, and an inviting sitting room. The kitchen is a standout, featuring white cabinetry, granite countertops, stainless steel appliances, tiled backsplash, a gas range, farmhouse-style sink, center island with seating, and oversized windows overlooking the surrounding greenery. There is a butlers pantry with charming built-in cabinetry perfect for a coffee bar or serving station. A convenient main-level powder room and laundry area add to the home's functionality. The second level features a spacious primary suite complete with a private ensuite bathroom showcasing a dual-sink vanity, and soaking tub. Two additional generously sized bedrooms and another full bathroom complete this level. Continue to the third floor, where you'll find two more spacious bedrooms, a full bathroom, and access to a balcony from the landing. These rooms offer wonderful flexibility for guest accommodations, home offices, creative spaces, or whatever best suits your needs. There is a walk in closet on this level for all of your clothing! The expansive unfinished basement offers approximately 1,420 square feet of additional space, complete with a powder room and plenty of potential for storage, hobbies, a workshop, or future improvements. Step outside and enjoy the spacious yard, offering plenty of room for outdoor entertaining, relaxing, and making memories! The covered porch provides the perfect setting for summer BBQs, outdoor dining, or simply unwinding while overlooking the yard. A detached garage and abundant additional parking add even more convenience, making this outdoor space just as functional as it is inviting. With five bedrooms, three full bathrooms, two powder rooms, multiple gathering spaces, a sunroom, balcony, and an abundance of original character, this home offers an exceptional combination of space, charm, and flexibility. Discover the possibilities and make 203 E. 39th Street your next home!
Property Features
Property Type: Residential - Single Family
Basement: Yes
Basement: Full, Interior Access, Unfinished, Windows
Cooling: Central A/C, Ceiling Fan(s), Zoned
Fireplaces: 1
Fuel Type: Natural Gas
Garage: 2
Heating: Radiator
Home Style: Georgian
Lot Size: 0.29 Acres
Roof Type: Slate
Stories: 3.0
Taxes: $18,063
Year Built: 1926
Feature Descriptions
Additional Structures: Above Grade, Below Grade
Appliances: Dishwasher, Dryer, Oven/Range - Gas, Refrigerator, Stainless Steel Appliances, Six Burner Stove, Washer, Water Heater
Exterior: Brick
Fireplace: Mantel(s), Wood
Flooring: Hardwood, Marble, Tile/Brick, Ceramic Tile
HOA Fee: $500.00/Annually
Interior: Additional Stairway, Butlers Pantry, Crown Moldings, Formal/Separate Dining Room, Kitchen - Island, Stain/Lead Glass, Bathroom - Soaking Tub, Bathroom - Tub Shower, Dining Area, Floor Plan - Traditional, Kitchen - Eat-In, Recessed Lighting, Upgraded Countertops, Wood Floors
Lot Dimensions: 0.29 Acre(S)
Municipality: Baltimore City
Parking Notes: 6 Total Parking Spaces
Sewer: Public Sewer
SQFT Above Finished: 4331
SQFT Total Finished: 4331
Structure Type: Detached
Total Garage/Parking Spaces: 6
Water: Public
Local Schools
School District: BALTIMORE CITY PUBLIC SCHOOLS
Listed By / Shown By
Listed By
Agency Name: EXP Realty, LLC
Agency Phone: 8888607369
Shown By
Agency Title: Berkshire Hathaway HomeServices Homesale Realty - Luxury Office
Agency Phone: +18003833535

Estimate Your Payment
Estimated Payment
$ 6,838.63 per month $5,056.30 Principal & Interest $1,505.25 Property Tax $277.08 Homeowner's InsuranceChange Payment Information

Corporate Office
215 S. Centerville Road
Lancaster, PA 17603
Toll Free: 800.383.3535
Phone: 717.393.0783
Fax: 717.393.5298
Connect With Us


Lancaster, PA 17603
Toll Free: 800.383.3535
Phone: 717.393.0783
Fax: 717.393.5298
Connect With Us
Contact Us
Privacy Policy / DMCA Notice / ADA Accessibility


 Corporate Office - 215 S Centerville Rd. Lancaster, PA 17603
James J Hafer - West Virginia Broker of Record
©2026 BHH Affiliates, LLC. An independently owned and operated franchisee of BHH Affiliates, LLC. Berkshire Hathaway HomeServices and the Berkshire Hathaway HomeServices symbol are registered service marks of Columbia Insurance Company, a Berkshire Hathaway affiliate. Equal Housing Opportunity.

This site is hosted, designed and copyright
© 1994 - 2026 by
Delta Media Group, Inc. -- Patent Pending --
203 E 39th Street | MLS# MDBA2233306
This single family home located at 203 E 39th Street, Baltimore, MD 21218 is currently listed for sale with an asking price of $950,000. This property was built in 1926 and has 5 bedrooms and 3 full and 2 partial baths with 4331 sq. ft. E 39th Street is located in the GUILFORD subdivision within the BALTIMORE CITY PUBLIC SCHOOLS school district. Search GUILFORD real estate on www.homesaleluxury.com today.