
BEDS3
BATHS3 full 1 partial
SQUARE FEET2,280
MLS#MDQA2019054
STATUSACTIVE UNDER CONTRACT
PROPERTY TYPEResidential - Single Family
SUBDIVISIONCLOVERFIELDS
SCHOOLQUEEN ANNES COUNTY PUBLIC SCHOOLS
Property Description
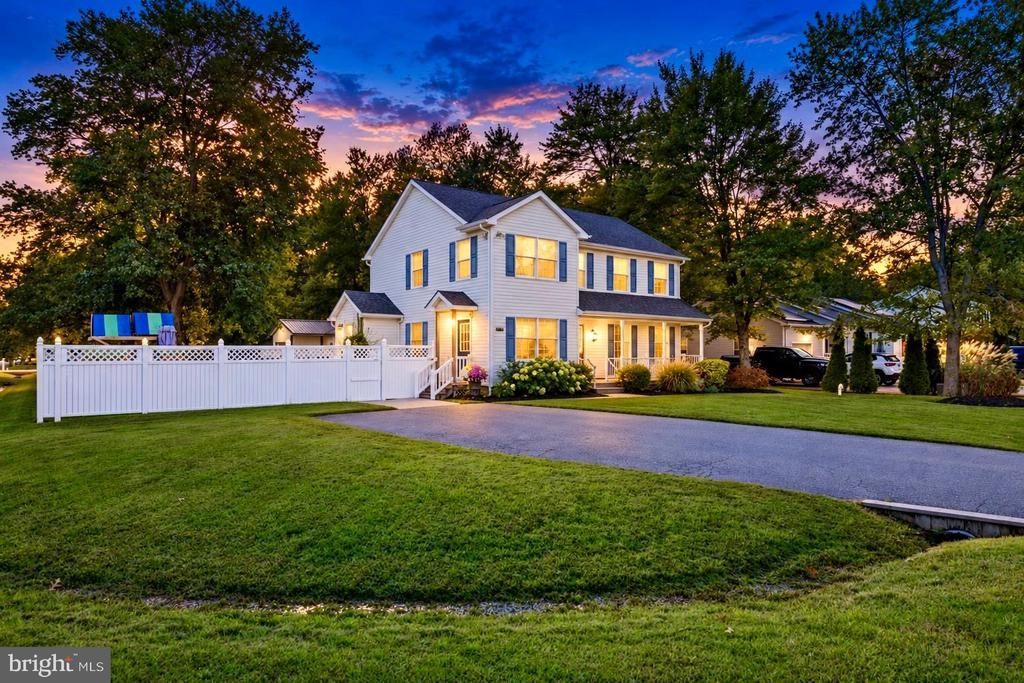
Welcome to 201 Large Place, a unique 3-bedroom home in the desirable Cloverfields community offering exceptional versatility, generous living space, and an incredible outdoor setup. Situated on an oversized corner lot, this property delivers the space, functionality, and flexibility today’s buyers are looking for, both inside and out. Inside, you’ll find generously sized bedrooms, beautifully maintained carpeting, luxury vinyl plank flooring throughout the first floor, and classic hardwood stairs. The kitchen and adjoining dining area flow seamlessly together, creating a welcoming space for everyday living and entertaining. The kitchen also features a convenient pantry and opens through sliding glass doors to an enormous, newly refaced rear deck with durable RDI vinyl railings, providing an outstanding space for outdoor dining, gatherings, and relaxing. The home’s flexible layout offers exciting possibilities for multigenerational living, extended guests, or a home-based business. The primary bedroom suite features ample closet space and a convenient Jack-and-Jill-style full bathroom with custom tile work and a full tiled walk-in shower. The bathroom configuration offers the opportunity to reconfigure the space to create a more traditional private primary suite. An additional full bathroom features a tub-and-shower combination with porcelain tile, while a main-level half bath adds everyday convenience. One of the home’s standout features is the additional first-floor kitchenette and bonus room that is , currently utilized as a daycare, complete with its own full bathroom. This flexible space offers excellent potential for conversion into a first-floor primary suite, guest quarters, or an in-law-style living area with a kitchenette, subject to applicable approvals and modifications. Upstairs, a walk-up staircase leads to a spacious attic with standing-height clearance and abundant storage, along with an additional bonus room offering even more possibilities for hobbies, recreation, or additional flexible use. Step outside and discover a backyard that truly sets this property apart. The fully enclosed yard features six-foot privacy fencing, a massive newly refaced deck, a paver patio and walkways, a fire pit, and outdoor electrical service. A dedicated children’s play area features playground mulch, artificial turf, and its own separate black metal fencing, creating a distinct space for play while keeping it separated from the remainder of the backyard. At the rear of the property, you’ll find an oversized detached garage with approximately 18-foot ceilings, offering exceptional space for vehicles, storage, hobbies, or workshop use. But that’s not all! Adjacent bonus space provides a separate, heated, all-electric retreat with the potential for a man cave, hobby room, recreation area, or private workspace. Its separate structure and unique setup offer a rare opportunity to create a space all your own. Additional features include energy-efficient windows, vinyl siding, a roof replaced within the last 6 years, a convenient side entrance, and paver walk access connecting the rear of the home to the detached garage and bonus space. With four bedrooms, multiple full bathrooms, flexible living arrangements, abundant storage, an oversized detached garage, and an incredible outdoor entertainment area, 201 Large Place offers a combination of space and possibilities that’s hard to find. Whether you’re looking for room to spread out, accommodate extended family, work from home, enjoy your hobbies, or entertain in style, this Cloverfields property deserves a closer look!
Property Features
Property Type: Residential - Single Family
Cooling: Other, Central A/C, Ceiling Fan(s)
Fuel Type: Electric
Garage: 2
Heating: Heat Pump(s)
Home Style: Colonial
Lot Size: 0.38 Acres
Roof Type: Asphalt, Architectural Shingle
Stories: 2.5
Taxes: $4,320
Year Built: 1997
Feature Descriptions
Additional Structures: Above Grade, Below Grade
Appliances: Dishwasher, Energy Efficient Appliances, Oven - Single, Oven/Range - Electric, Range Hood, Refrigerator, Washer, Dryer
Community Amenities: Boat Ramp, Boat Dock/Slip, Club House, Picnic Area, Pier/Dock, Pool - Outdoor
Electric: 200+ Amp Service
Exterior: Combination
Exterior: Extensive Hardscape, Exterior Lighting, Outbuilding(s), Play Area, Play Equipment, Private Beach
Fencing: Panel, Privacy, Vinyl, Wrought Iron
Flooring: Carpet, Ceramic Tile, Engineered Wood
HOA Fee: $218.00/Annually
Interior: Attic, Bathroom - Tub Shower, Bathroom - Stall Shower, Bathroom - Walk-In Shower, Breakfast Area, Carpet, Ceiling Fan(s), Combination Dining/Living, Combination Kitchen/Dining, Kitchen - Gourmet
Lake Name: Chester River
Lot Dimensions: 0.38 Acre(S)
Parking Notes: 5 Total Parking Spaces
Sewer: Public Sewer
SQFT Above Finished: 2280
SQFT Total Finished: 2280
Structure Type: Detached
Total Garage/Parking Spaces: 5
Water: Public
Water Access: Boat - Powered, Canoe/Kayak, Fishing Allowed, Personal Watercraft (PWC), Private Access, Private Beach, Swimming Allowed
Windows: Double Pane
Local Schools
High School: KENT ISLAND
School District: QUEEN ANNES COUNTY PUBLIC SCHOOLS
Listed By / Shown By
Listed By
Agency Name: Samson Properties
Agency Phone: 7033788810
Shown By
Agency Title: Berkshire Hathaway HomeServices Homesale Realty - Luxury Office
Agency Phone: +18003833535

Estimate Your Payment
Estimated Payment
$ 3,498.27 per month $2,975.23 Principal & Interest $360.00 Property Tax $163.04 Homeowner's InsuranceChange Payment Information

Corporate Office
215 S. Centerville Road
Lancaster, PA 17603
Toll Free: 800.383.3535
Phone: 717.393.0783
Fax: 717.393.5298
Connect With Us


Lancaster, PA 17603
Toll Free: 800.383.3535
Phone: 717.393.0783
Fax: 717.393.5298
Connect With Us
Contact Us
Privacy Policy / DMCA Notice / ADA Accessibility


 Corporate Office - 215 S Centerville Rd. Lancaster, PA 17603
James J Hafer - West Virginia Broker of Record
©2026 BHH Affiliates, LLC. An independently owned and operated franchisee of BHH Affiliates, LLC. Berkshire Hathaway HomeServices and the Berkshire Hathaway HomeServices symbol are registered service marks of Columbia Insurance Company, a Berkshire Hathaway affiliate. Equal Housing Opportunity.

This site is hosted, designed and copyright
© 1994 - 2026 by
Delta Media Group, Inc. -- Patent Pending --
201 Larch Place | MLS# MDQA2019054
This single family home located at 201 Larch Place, Stevensville, MD 21666 is currently listed for sale with an asking price of $559,000. This property was built in 1997 and has 3 bedrooms and 3 full and 1 partial baths with 2280 sq. ft. Larch Place is located in the CLOVERFIELDS subdivision within the QUEEN ANNES COUNTY PUBLIC SCHOOLS school district. Search CLOVERFIELDS real estate on www.homesaleluxury.com today.