
BEDS4
BATHS2 full 1 partial
SQUARE FEET2,628
MLS#MDTA2015428
STATUSACTIVE
PROPERTY TYPEResidential - Single Family
SUBDIVISIONPATRIOT SQUARE
SCHOOLTALBOT COUNTY PUBLIC SCHOOLS
Property Description
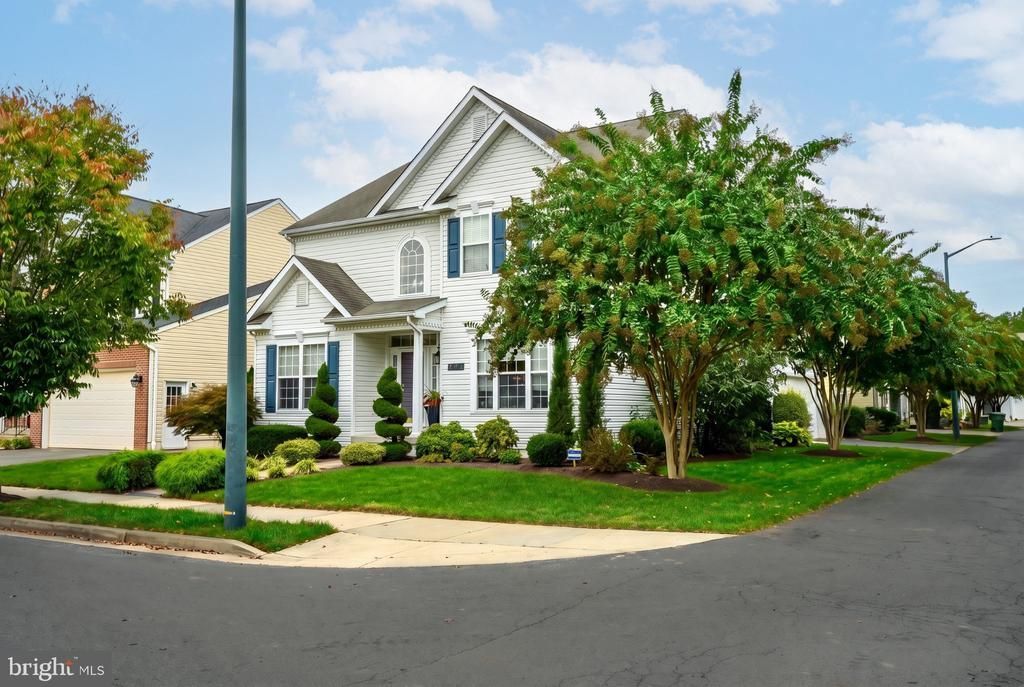
This 4-bedroom, 2.5-bath home offers a bright, open floor plan, well-designed living spaces, and a great location close to downtown Easton. Situated on a corner lot, the property features a beautifully landscaped backyard, Trex deck and storage shed. The main level includes formal living and dining rooms, an eat-in kitchen with abundant cabinetry, a custom center island with breakfast bar, stainless steel appliances, and butler’s pantry. A side-entry, attached two-car garage connects to a spacious mudroom. Upstairs, the large primary suite features a walk-in closet and remodeled en-suite bath with a custom-tiled shower, along with three additional bedrooms and a full bath. Concrete crawl space. Enjoy direct access to the Rails to Trails, plus convenient access to a public boat ramp, community pool, and parks. The HOA includes common area maintenance and snow removal. Located just minutes from downtown Easton’s shopping, dining, YMCA, and local amenities, this home offers the space you need and the lifestyle that makes the Eastern Shore special.
Property Features
Property Type: Residential - Single Family
Cooling: Central A/C, Ceiling Fan(s)
Fireplaces: 1
Fuel Type: Electric, Propane - Leased
Garage: 2
Heating: Heat Pump - Gas BackUp
Home Style: Colonial
Lot Size: 0.15 Acres
Stories: 2.0
Taxes: $5,380
Year Built: 2004
Feature Descriptions
Additional Structures: Above Grade, Below Grade
Appliances: Built-In Microwave, Dishwasher, Oven/Range - Gas, Refrigerator, Stainless Steel Appliances, Washer, Dryer
Community Amenities: Common Grounds
Exterior: Vinyl Siding
Exterior: Outbuilding(s), Sidewalks
Fireplace: Electric
Flooring: Wood, Carpet, Concrete
HOA Fee: $75.00/Monthly
Interior: Attic, Bathroom - Walk-In Shower, Breakfast Area, Butlers Pantry, Carpet, Ceiling Fan(s), Family Room Off Kitchen, Formal/Separate Dining Room, Kitchen - Gourmet, Kitchen - Island, Primary Bath(s), Recessed Lighting, Walk-in Closet(s), Wine Storage, Wood Floors
Lot: Corner, Landscaping
Lot Dimensions: 0.15 Acre(S)
Parking Features: Concrete Driveway
Parking Notes: 4 Total Parking Spaces
Rooms: Living Room, Dining Room, Primary Bedroom, Bedroom 2,Bedroom 3,Bedroom 4,Kitchen, Family Room, Foyer, Breakfast Room, Laundry, Office, Primary Bathroom, Full Bath
Sewer: Public Sewer
Special View Info: Garden/Lawn
SQFT Above Finished: 2628
SQFT Total Finished: 2628
Structure Type: Detached
Total Garage/Parking Spaces: 4
Water: Public
Room Sizes
Foyer: 9 x 6 Level - Main
Living Room: 14 x 11 Level - Main
Dining Room: 14 x 13 Level - Main
Kitchen: 18 x 16 Level - Main
Family Room: 16 x 15 Level - Main
Breakfast Room: 9 x 8 Level - Main
Laundry: 9 x 8 Level - Main
Primary Bedroom: 17 x 16 Level - Upper 1
Bedroom 2: 11 x 11 Level - Upper 1
Bedroom 3: 11 x 11 Level - Upper 1
Bedroom 4: 11 x 9 Level - Upper 1
Local Schools
School District: TALBOT COUNTY PUBLIC SCHOOLS
Listed By / Shown By
Listed By
Agency Name: Benson & Mangold, LLC
Agency Phone: 4108221415
Shown By
Agency Title: Berkshire Hathaway HomeServices Homesale Realty - Luxury Office
Agency Phone: +18003833535

Estimate Your Payment
Estimated Payment
$ 3,137.48 per month $2,549.44 Principal & Interest $448.33 Property Tax $139.71 Homeowner's InsuranceChange Payment Information

Corporate Office
215 S. Centerville Road
Lancaster, PA 17603
Toll Free: 800.383.3535
Phone: 717.393.0783
Fax: 717.393.5298
Connect With Us


Lancaster, PA 17603
Toll Free: 800.383.3535
Phone: 717.393.0783
Fax: 717.393.5298
Connect With Us
Contact Us
Privacy Policy / DMCA Notice / ADA Accessibility


 Corporate Office - 215 S Centerville Rd. Lancaster, PA 17603
James J Hafer - West Virginia Broker of Record
©2026 BHH Affiliates, LLC. An independently owned and operated franchisee of BHH Affiliates, LLC. Berkshire Hathaway HomeServices and the Berkshire Hathaway HomeServices symbol are registered service marks of Columbia Insurance Company, a Berkshire Hathaway affiliate. Equal Housing Opportunity.

This site is hosted, designed and copyright
© 1994 - 2026 by
Delta Media Group, Inc. -- Patent Pending --
201 Coleman Drive | MLS# MDTA2015428
This single family home located at 201 Coleman Drive , Easton, MD 21601 is currently listed for sale with an asking price of $479,000. This property was built in 2004 and has 4 bedrooms and 2 full and 1 partial baths with 2628 sq. ft. Coleman Drive is located in the PATRIOT SQUARE subdivision within the TALBOT COUNTY PUBLIC SCHOOLS school district. Search PATRIOT SQUARE real estate on www.homesaleluxury.com today.