
BEDS2
BATHS2 full
SQUARE FEET1,585
MLS#MDBC2175058
STATUSACTIVE
PROPERTY TYPEResidential - Condominium
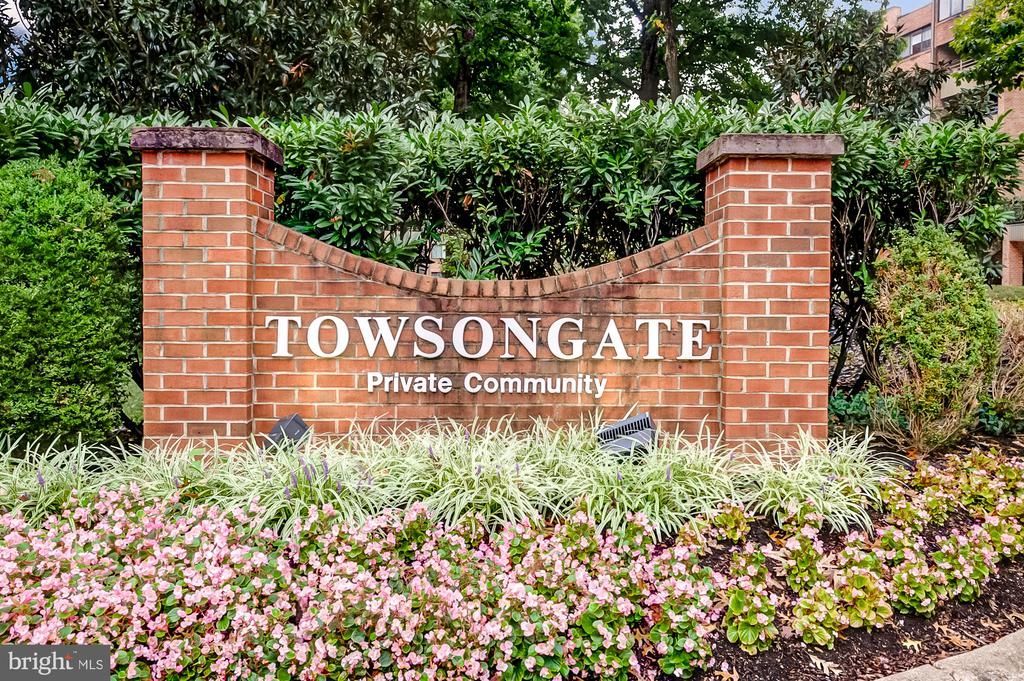
SUBDIVISIONTOWSONGATE CONDOMINIUMS
SCHOOLBALTIMORE COUNTY PUBLIC SCHOOLS
Property Description
Top Floor Penthouse - 1,585 Sq Ft - Gourmet Kitchen Welcome to Unit 602 at Towsongate Condominiums - a rare top floor penthouse with beautiful sunsets offering exceptional scale, privacy, and top-tier finishes in an ultra - convenient location. Property Highlights: * Expansive Layout: 1,585 sq ft open floor plan with hardwood flooring and recessed lighting througout. * Gourmet Chef's Kitchen: Large center island, premium stanless steel appliances, electric range, built-in microwave, dishwasher, and abundant cabinetry. * Formal Dining: Dedicated dining room featuring custom wainscoting --ideal for hosting and dinner parties. * Primary Suite Retreat: Spacious bedroom with a custom walk-in closet and en- suite bath featuring a full tub/shower combo. * Versatile 2nd Bedroom: Perfect as a secondary bedroom, guest suite, or dedicated home office. * Convenience: In-unit washer/dryer, secure elevator access, and low- maintenance penthouse living with no overhead neighbors. Community & Condo Benefits: * Monthly fee covers extenior maintenance, lawn care, snow removal, trash service, and common area upkeep. * Secure building entry and ample unassigned parking steps from the main entrance.
Property Features
Property Type: Residential - Condominium
Cooling: Central A/C
Fuel Type: Electric
Heating: Forced Air
Home Style: Unit/Flat
Stories: 1.0
Taxes: $2,485
Year Built: 1985
Feature Descriptions
Accessibility: Elevator, Level Entry - Main
Additional Structures: Above Grade
Appliances: Built-In Microwave, Dishwasher, Disposal, Dryer, Icemaker, Oven/Range - Electric, Refrigerator, Stainless Steel Appliances, Washer, Water Heater
Community Amenities: Common Grounds, Elevator, Security
Condo/Coop Fee: $597.96/Monthly
Exterior: Brick
Interior: Bathroom - Tub Shower, Carpet, Dining Area, Entry Level Bedroom, Floor Plan - Open, Formal/Separate Dining Room, Kitchen - Island, Primary Bath(s), Recessed Lighting, Wainscotting, Walk-in Closet(s), Window Treatments, Wood Floors
Parking Features: Unassigned
Pet Restrictions: Cats OK, Dogs OK, Number Limit, Case by Case Basis, Size/Weight Restriction
Rooms: Living Room, Dining Room, Primary Bedroom, Kitchen, Foyer, Bathroom 2,Primary Bathroom
Sewer: Public Sewer
SQFT Above Finished: 1585
SQFT Total Finished: 1585
Structure Type: Penthouse Unit/Flat/Apartment
Water: Public
Room Sizes
Living Room: 26 x 14 Level - Main
Dining Room: 12 x 12 Level - Main
Kitchen: 14 x 10 Level - Main
Foyer: 8 x 7 Level - Main
Primary Bedroom: 18 x 13 Level - Main
Primary Bathroom: 8 x 7 Level - Main
Bathroom 2: 13 x 10 Level - Main
Bathroom 2: 8 x 6 Level - Main
Local Schools
School District: BALTIMORE COUNTY PUBLIC SCHOOLS
Listed By / Shown By
Listed By
Agency Name: Long & Foster Real Estate, Inc.
Agency Phone: 4104530500
Shown By
Agency Title: Berkshire Hathaway HomeServices Homesale Realty - Luxury Office
Agency Phone: +18003833535

Estimate Your Payment
Estimated Payment
$ 1,890.75 per month $1,596.19 Principal & Interest $207.08 Property Tax $87.47 Homeowner's InsuranceChange Payment Information

Corporate Office
215 S. Centerville Road
Lancaster, PA 17603
Toll Free: 800.383.3535
Phone: 717.393.0783
Fax: 717.393.5298
Connect With Us


Lancaster, PA 17603
Toll Free: 800.383.3535
Phone: 717.393.0783
Fax: 717.393.5298
Connect With Us
Contact Us
Privacy Policy / DMCA Notice / ADA Accessibility


 Corporate Office - 215 S Centerville Rd. Lancaster, PA 17603
James J Hafer - West Virginia Broker of Record
©2026 BHH Affiliates, LLC. An independently owned and operated franchisee of BHH Affiliates, LLC. Berkshire Hathaway HomeServices and the Berkshire Hathaway HomeServices symbol are registered service marks of Columbia Insurance Company, a Berkshire Hathaway affiliate. Equal Housing Opportunity.

This site is hosted, designed and copyright
© 1994 - 2026 by
Delta Media Group, Inc. -- Patent Pending --
2 Southerly Court, Unit 602 | MLS# MDBC2175058
This condo located at 2 Southerly Court, Unit 602, Towson, MD 21286 is currently listed for sale with an asking price of $299,900. This property was built in 1985 and has 2 bedrooms and 2 full baths with 1585 sq. ft. Southerly Court, Unit 602 is located in the TOWSONGATE CONDOMINIUMS subdivision within the BALTIMORE COUNTY PUBLIC SCHOOLS school district. Search TOWSONGATE CONDOMINIUMS real estate on www.homesaleluxury.com today.