
BEDS4
BATHS3 full 1 partial
SQUARE FEET1,820
MLS#MDHR2060200
STATUSPENDING
PROPERTY TYPEResidential - Townhouse
SUBDIVISIONBRIGHT OAKS
SCHOOLHARFORD COUNTY PUBLIC SCHOOLS
Property Description
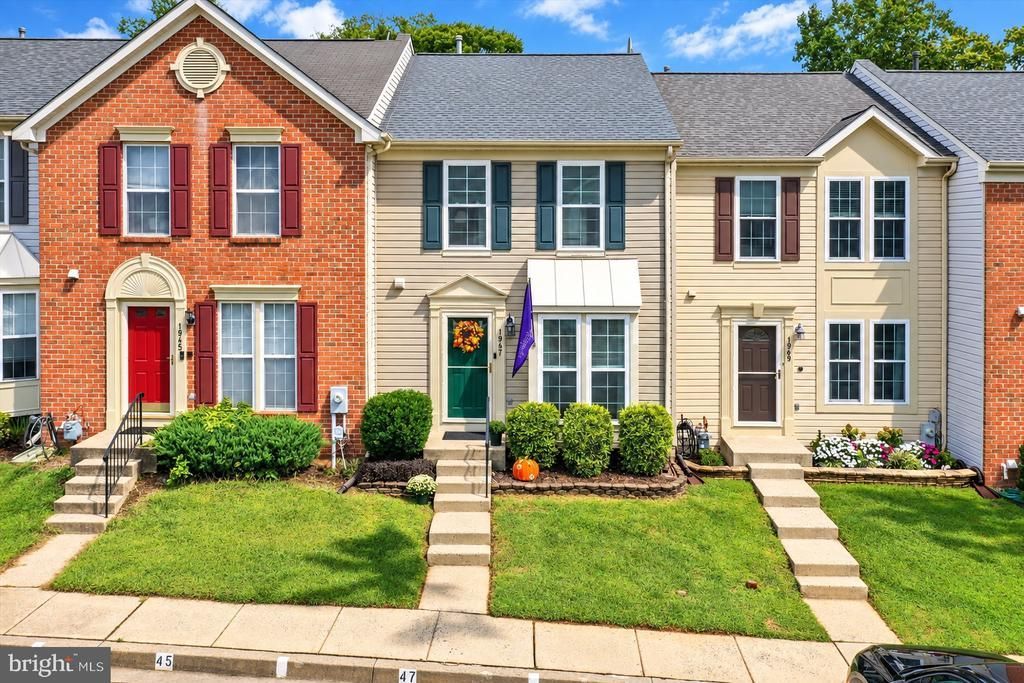
**OPEN SATURDAY, 09/26, 12PM - 2PM ** Space, versatility, updates and a peaceful setting—this one checks all the boxes! Welcome to this 4 bdrm/3.5 bath townhome offering 1,800+ fin. sq. ft. on 3 levels w/2-story bump-out, nicely landscaped entrance and level backyard backing to trees. Step inside to an open floor plan w/sightlines from front to back and laminate plank flooring thruout most of the main level. The spac. living room features a large box window that brings in plenty of natural light, with ample room for gathering with family & friends. A convenient powder room and coat closet complete the front portion of the home. The open eat-in country kitchen offers an abundance of oak cabinetry, center island, ss appl., gas cooking, travertine tile backsplash, under-cabinet lighting, oversized single-bowl sink, pantry and plenty of table space. Just beyond the kitchen is the bright and versatile sunroom w/vaulted ceiling, skylight and sliding glass doors leading to the expansive wraparound wood deck. Whether used as additional dining space, a sitting room or home office, this flexible space is ready to fit your needs. Take the entertaining outside to the spacious deck w/secure gate and stairs leading to the level backyard. Backing to trees, the outdoor space offers a peaceful setting for relaxing or entertaining. An 8'x10' storage shed provides additional space for lawn and outdoor equipment. Upstairs, laminate plank flooring continues thruout all 3 bdrms. The primary suite features a large walk-in closet w/custom organizer and remodeled private bath (’17) w/ceramic tile flooring, large walk-in shower and upgraded lighting and fixtures. Two additional generously sized bdrms w/nice closet space share a beautifully remodeled hall bath (’22) featuring LVP flooring, a ceramic tile tub/shower w/designer inlay niche, Silestone vanity top and updated lighting and fixtures. The fin. lower level provides even more living space with a rec room, 4th bdrm, full bath, laundry room with washer/dryer conveying, under-stair storage and sep. storage room w/built-in shelving. Roof, windows and skylight replaced in 2025, plus numerous additional updates including HVAC and HWH (’18), bathrooms (’22 & ’17), deck, slider, front door (’17), and more… Two assigned parking spaces plus plenty of nearby overflow parking. Tucked away on a no-thru street with a peaceful setting yet convenient to everything—there’s a lot to love about this home. Don’t miss your opportunity to make it yours! *Note: Video monitoring is on premises, recording is possible.
Property Features
Property Type: Residential - Townhouse
Basement: Yes
Basement: Connecting Stairway, Full, Fully Finished, Heated, Improved, Interior Access, Sump Pump, Windows
Cooling: Central A/C, Ceiling Fan(s), Programmable Thermostat
Fuel Type: Natural Gas
Heating: Forced Air, Humidifier, Programmable Thermostat
Home Style: Colonial, Traditional
Lot Size: 0.04 Acres
Roof Type: Architectural Shingle
Stories: 3.0
Taxes: $3,145
Year Built: 1998
Feature Descriptions
Additional Structures: Above Grade, Below Grade
Appliances: Built-In Microwave, Dishwasher, Disposal, Dryer, Exhaust Fan, Humidifier, Icemaker, Oven/Range - Gas, Refrigerator, Stainless Steel Appliances, Washer
Community Amenities: Common Grounds, Pool Mem Avail
Electric: 200+ Amp Service
Exterior: Vinyl Siding
Exterior: Bump-outs, Extensive Hardscape, Secure Storage, Sidewalks, Street Lights, Gutter System, Satellite Dish
Flooring: Ceramic Tile, Carpet, Concrete, Vinyl
HOA Fee: $87.00/Monthly
Interior: Bathroom - Tub Shower, Bathroom - Walk-In Shower, Breakfast Area, Built-Ins, Carpet, Ceiling Fan(s), Combination Kitchen/Dining, Dining Area, Floor Plan - Open, Kitchen - Country, Kitchen - Eat-In, Kitchen - Gourmet, Kitchen - Island, Kitchen - Table Space, Primary Bath(s), Skylight(s), Sprinkler System, Walk-in Closet(s)
Lot: Backs to Trees, Cul-de-sac, Front Yard, Landscaping, No Thru Street, Rear Yard
Lot Dimensions: 0.04 Acre(S)
Parking Features: Assigned
Rooms: Living Room, Primary Bedroom, Bedroom 2,Bedroom 3,Bedroom 4,Kitchen, Breakfast Room, Sun/Florida Room, Laundry, Recreation Room, Storage Room, Bathroom 2,Bathroom 3,Primary Bathroom, Half Bath
Sewer: Public Sewer
Special View Info: Trees/Woods
SQFT Above Finished: 1300
SQFT Below Finished: 520
SQFT Total Finished: 1820
Structure Type: Interior Row/Townhouse
Utilities: Cable TV Available, Phone Available
Water: Public
Windows: Bay/Bow, Double Hung, Screens, Skylights
Room Sizes
Living Room: 15 x 14 Level - Main
Kitchen: 15 x 10 Level - Main
Breakfast Room: 8 x 7 Level - Main
Sun/Florida Room: 11 x 10 Level - Main
Half Bath: 6 x 3 Level - Main
Primary Bedroom: 14 x 10 Level - Upper 1
Primary Bathroom: 8 x 5 Level - Upper 1
Bedroom 2: 8 x 11 Level - Upper 1
Bedroom 3: 9 x 12 Level - Upper 1
Bathroom 2: 8 x 5 Level - Upper 1
Recreation Room: 17 x 13 Level - Lower 1
Bedroom 4: 11 x 10 Level - Lower 1
Bathroom 3: 8 x 6 Level - Lower 1
Laundry: 10 x 9 Level - Lower 1
Storage Room: 9 x 8 Level - Lower 1
Local Schools
High School: PATTERSON MILL
Middle School: PATTERSON MILL
Elementary School: RING FACTORY
School District: HARFORD COUNTY PUBLIC SCHOOLS
Listed By / Shown By
Listed By
Agency Name: ExecuHome Realty
Agency Phone: 4436323000
Shown By
Agency Title: Berkshire Hathaway HomeServices Homesale Realty - Luxury Office
Agency Phone: +18003833535

Estimate Your Payment
Estimated Payment
$ 2,142.80 per month $1,783.01 Principal & Interest $262.08 Property Tax $97.71 Homeowner's InsuranceChange Payment Information

Corporate Office
215 S. Centerville Road
Lancaster, PA 17603
Toll Free: 800.383.3535
Phone: 717.393.0783
Fax: 717.393.5298
Connect With Us


Lancaster, PA 17603
Toll Free: 800.383.3535
Phone: 717.393.0783
Fax: 717.393.5298
Connect With Us
Contact Us
Privacy Policy / DMCA Notice / ADA Accessibility


 Corporate Office - 215 S Centerville Rd. Lancaster, PA 17603
James J Hafer - West Virginia Broker of Record
©2026 BHH Affiliates, LLC. An independently owned and operated franchisee of BHH Affiliates, LLC. Berkshire Hathaway HomeServices and the Berkshire Hathaway HomeServices symbol are registered service marks of Columbia Insurance Company, a Berkshire Hathaway affiliate. Equal Housing Opportunity.

This site is hosted, designed and copyright
© 1994 - 2026 by
Delta Media Group, Inc. -- Patent Pending --
1947 Laurel Oak Drive | MLS# MDHR2060200
This townhouse located at 1947 Laurel Oak Drive, Bel Air, MD 21015 is currently listed for sale with an asking price of $335,000. This property was built in 1998 and has 4 bedrooms and 3 full and 1 partial baths with 1820 sq. ft. Laurel Oak Drive is located in the BRIGHT OAKS subdivision within the HARFORD COUNTY PUBLIC SCHOOLS school district. Search BRIGHT OAKS real estate on www.homesaleluxury.com today.