
BEDS4
BATHS2 full 1 partial
SQUARE FEET3,527
MLS#MDWA2039984
STATUSACTIVE
PROPERTY TYPEResidential - Single Family
SUBDIVISIONFOXLEIGH MEADOWS
SCHOOLWASHINGTON COUNTY PUBLIC SCHOOLS
Property Description
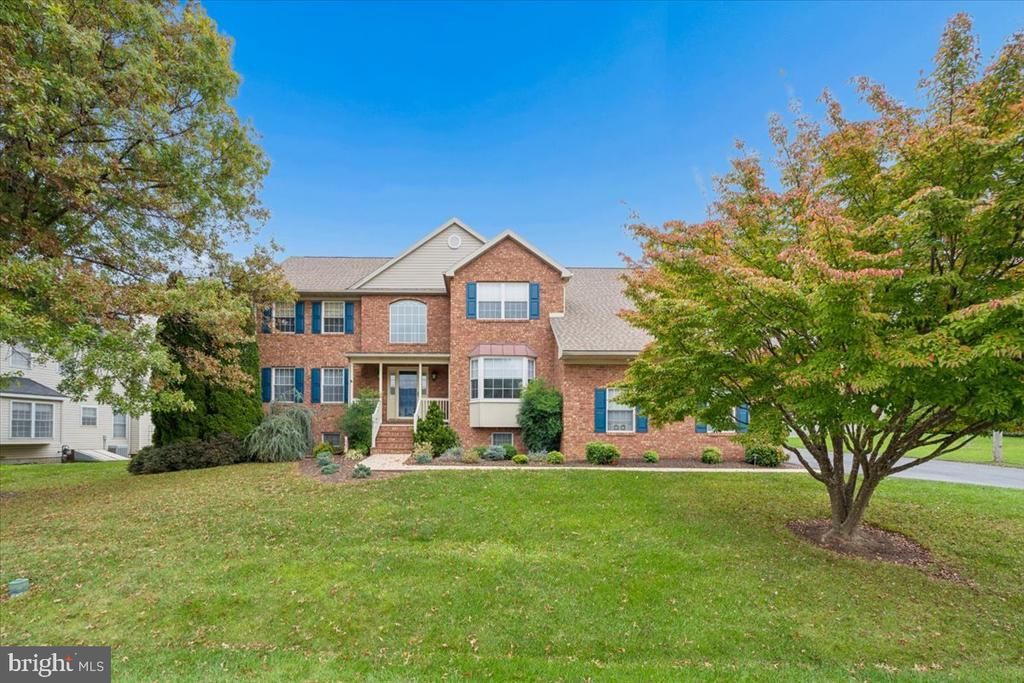
NO HOA! Nearly half an acre, four-sided brick construction, over 3,500 square feet above grade, and major recent improvements! Situated on a desirable cul-de-sac in Hagerstown, this impressive 4-bedroom, 2.5-bath home offers an exceptional combination of space, quality, and timeless appeal. Step inside to a dramatic two-story foyer, where beautiful hardwood flooring, freshly painted interiors, and generously sized rooms welcome you home. Spacious formal living and dining rooms provide wonderful entertaining opportunities, while the inviting family room features a stunning stone fireplace that creates a warm and welcoming gathering space. The generously sized kitchen combines traditional craftsmanship with modern enhancements, featuring brand-new granite countertops, premium Café appliances, double ovens, a gas island cooktop, and updated faucets and cabinet hardware. Select new fixtures throughout further enhance the home's refreshed appearance. Upstairs, the expansive primary bedroom provides a comfortable private retreat, accompanied by three additional spacious bedrooms. The unfinished basement offers abundant storage and exciting possibilities for future customization. The big-ticket improvements have already received considerable attention! A roof replaced approximately 18 months ago, an HVAC system approximately 3 years old, and a water heater replaced just 6 months ago provide added confidence for the next homeowner. Outside, the handsome four-sided brick exterior, side-entry two-car garage, and mature landscaping create impressive curb appeal. The level, approximately 0.45-acre lot offers an expansive backyard, inviting patio, and ample space for outdoor entertaining, recreation, and relaxation. With approximately 3,527 square feet of above-grade living space per tax records, significant recent investments, a desirable cul-de-sac setting, and NO HOA, this home delivers the space, quality construction, and flexibility today's buyers appreciate. Timeless architecture, thoughtful updates, exceptional outdoor space, and no HOA restrictions—welcome home!
Property Features
Property Type: Residential - Single Family
Basement: Yes
Basement: Connecting Stairway, Full, Heated, Interior Access, Outside Entrance, Side Entrance, Sump Pump, Walkout Stairs
Cooling: Ceiling Fan(s), Central A/C, Heat Pump(s)
Fireplaces: 1
Fuel Type: Electric, Natural Gas
Garage: 2
Heating: Central, Forced Air
Home Style: Colonial, Traditional, Transitional
Lot Size: 0.45 Acres
Roof Type: Architectural Shingle
Stories: 3.0
Taxes: $5,156
Year Built: 1998
Feature Descriptions
Additional Structures: Above Grade, Below Grade
Appliances: Cooktop - Down Draft, Dishwasher, Disposal, Exhaust Fan, Oven - Double, Stainless Steel Appliances, Water Heater
Exterior: Brick
Exterior: Exterior Lighting, Gutter System
Fireplace: Mantel(s), Stone
Flooring: Carpet, Ceramic Tile, Concrete, Hardwood, Luxury Vinyl Plank, Tile/Brick
Interior: Bathroom - Soaking Tub, Bathroom - Tub Shower, Bathroom - Stall Shower, Bathroom - Walk-In Shower, Breakfast Area, Carpet, Ceiling Fan(s), Chair Railings, Crown Moldings, Curved Staircase, Dining Area, Family Room Off Kitchen, Floor Plan - Traditional, Formal/Separate Dining Room, Kitchen - Eat-In, Kitchen - Gourmet, Kitchen - Island, Kitchen - Table Space, Pantry, Recessed Lighting, Upgraded Countertops, Walk-in Closet(s), Wood Floors
Lot: Cleared, Cul-de-sac, Front Yard, Landscaping, Level, No Thru Street, Premium, Rear Yard
Lot Dimensions: 0.45 Acre(S)
Parking Features: Asphalt Driveway, Free, Paved Parking, Private
Parking Notes: 8 Total Parking Spaces
Sewer: Public Sewer
SQFT Above Finished: 3527
SQFT Total Finished: 3527
Structure Type: Detached
Total Garage/Parking Spaces: 8
Water: Public
Windows: Bay/Bow, Insulated
Local Schools
School District: WASHINGTON COUNTY PUBLIC SCHOOLS
Listed By / Shown By
Listed By
Agency Name: Samson Properties
Agency Phone: 3018828710
Shown By
Agency Title: Berkshire Hathaway HomeServices Homesale Realty - Luxury Office
Agency Phone: +18003833535

Estimate Your Payment
Estimated Payment
$ 3,517.41 per month $2,927.33 Principal & Interest $429.67 Property Tax $160.42 Homeowner's InsuranceChange Payment Information

Corporate Office
215 S. Centerville Road
Lancaster, PA 17603
Toll Free: 800.383.3535
Phone: 717.393.0783
Fax: 717.393.5298
Connect With Us


Lancaster, PA 17603
Toll Free: 800.383.3535
Phone: 717.393.0783
Fax: 717.393.5298
Connect With Us
Contact Us
Privacy Policy / DMCA Notice / ADA Accessibility


 Corporate Office - 215 S Centerville Rd. Lancaster, PA 17603
James J Hafer - West Virginia Broker of Record
©2026 BHH Affiliates, LLC. An independently owned and operated franchisee of BHH Affiliates, LLC. Berkshire Hathaway HomeServices and the Berkshire Hathaway HomeServices symbol are registered service marks of Columbia Insurance Company, a Berkshire Hathaway affiliate. Equal Housing Opportunity.

This site is hosted, designed and copyright
© 1994 - 2026 by
Delta Media Group, Inc. -- Patent Pending --
19220 Chippendale Circle | MLS# MDWA2039984
This single family home located at 19220 Chippendale Circle, Hagerstown, MD 21742 is currently listed for sale with an asking price of $550,000. This property was built in 1998 and has 4 bedrooms and 2 full and 1 partial baths with 3527 sq. ft. Chippendale Circle is located in the FOXLEIGH MEADOWS subdivision within the WASHINGTON COUNTY PUBLIC SCHOOLS school district. Search FOXLEIGH MEADOWS real estate on www.homesaleluxury.com today.