
BEDS6
BATHS5 full 1 partial
SQUARE FEET4,674
MLS#MDPG2213496
STATUSACTIVE
PROPERTY TYPEResidential - Single Family
SUBDIVISIONFRAZEE ESTATES
SCHOOLPRINCE GEORGES COUNTY PUBLIC SCHOOLS
Property Description
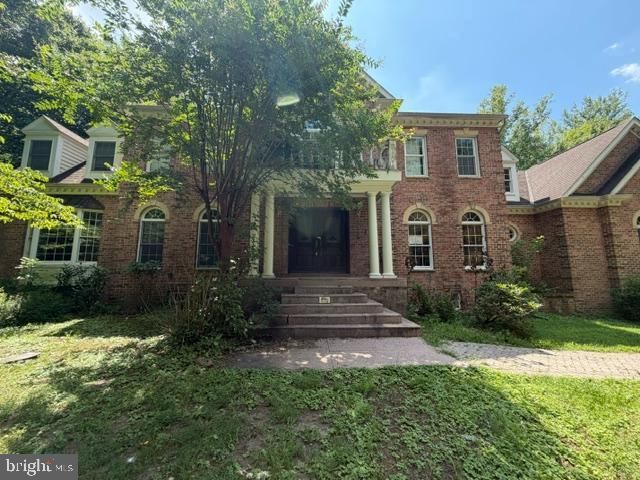
This is a distinctive 7000 SF home on over a 5 acre lot. This property needs some TLC and can be a beautiful property. The home feature exquisite and elaborate detals, deep plaster molding, stunning granite and marble in a beautiful foyer. There are 5 1/2 baths and 6 bedroom, cherry kitchen, 4 brick & stome fireplaces. It feature a dramatic master suite w/ cathedral ceiling & skylites. A large finish basement with a 2nd kitchen. This is a must see and it will not last long!!
Property Features
Property Type: Residential - Single Family
Basement: Yes
Basement: Connecting Stairway, Walkout Level
Cooling: Heat Pump(s)
Fireplaces: 4
Garage: 3
Heating: Zoned
Home Style: Colonial
Lot Size: 5.00 Acres
Roof Type: Shingle
Stories: 2.0
Taxes: $9,826
Year Built: 1991
Feature Descriptions
Additional Structures: Above Grade, Below Grade
Appliances: Central Vacuum, Dishwasher, Dryer, Exhaust Fan, Extra Refrigerator/Freezer, Humidifier, Intercom, Microwave, Oven - Double, Refrigerator, Six Burner Stove, Washer
Exterior: Brick
Fireplace: Fireplace - Glass Doors, Mantel(s), Screen
Interior: Attic, Breakfast Area, Kitchen - Island, Dining Area, Window Treatments, Primary Bath(s), Wood Floors, WhirlPool/HotTub, Upgraded Countertops
Lot: Landscaping, Premium, Stream/Creek, Trees/Wooded
Lot Dimensions: 5.00 Acre(S)
Parking Notes: 3 Total Parking Spaces
Rooms: Living Room, Dining Room, Primary Bedroom, Sitting Room, Kitchen, Game Room, Family Room, Library, Foyer, Study, Exercise Room, Great Room, In-Law/auPair/Suite, Laundry, Maid/Guest Quarters, Mud Room, Utility Room
Sewer: Private Septic Tank
SQFT Above Finished: 4674
SQFT Total Finished: 4674
Structure Type: Detached
Total Garage/Parking Spaces: 3
Water: Well
Windows: Bay/Bow, Skylights
Wooded: Yes
Local Schools
School District: PRINCE GEORGES COUNTY PUBLIC SCHOOLS
Listed By / Shown By
Listed By
Agency Name: Vylla Home
Agency Phone: 8448459576
Shown By
Agency Title: Berkshire Hathaway HomeServices Homesale Realty - Luxury Office
Agency Phone: +18003833535

Estimate Your Payment
Estimated Payment
$ 6,427.31 per month $5,317.10 Principal & Interest $818.83 Property Tax $291.38 Homeowner's InsuranceChange Payment Information

Corporate Office
215 S. Centerville Road
Lancaster, PA 17603
Toll Free: 800.383.3535
Phone: 717.393.0783
Fax: 717.393.5298
Connect With Us


Lancaster, PA 17603
Toll Free: 800.383.3535
Phone: 717.393.0783
Fax: 717.393.5298
Connect With Us
Contact Us
Privacy Policy / DMCA Notice / ADA Accessibility


 Corporate Office - 215 S Centerville Rd. Lancaster, PA 17603
James J Hafer - West Virginia Broker of Record
©2026 BHH Affiliates, LLC. An independently owned and operated franchisee of BHH Affiliates, LLC. Berkshire Hathaway HomeServices and the Berkshire Hathaway HomeServices symbol are registered service marks of Columbia Insurance Company, a Berkshire Hathaway affiliate. Equal Housing Opportunity.

This site is hosted, designed and copyright
© 1994 - 2026 by
Delta Media Group, Inc. -- Patent Pending --
18121 Queen Anne Road | MLS# MDPG2213496
This single family home located at 18121 Queen Anne Road, Upper Marlboro, MD 20774 is currently listed for sale with an asking price of $999,000. This property was built in 1991 and has 6 bedrooms and 5 full and 1 partial baths with 4674 sq. ft. Queen Anne Road is located in the FRAZEE ESTATES subdivision within the PRINCE GEORGES COUNTY PUBLIC SCHOOLS school district. Search FRAZEE ESTATES real estate on www.homesaleluxury.com today.