
BEDS3
BATHS2 full 1 partial
SQUARE FEET2,545
MLS#PALA2097522
STATUSACTIVE
PROPERTY TYPEResidential - Single Family
SUBDIVISIONWYNDALE
SCHOOLEPHRATA AREA
Property Description
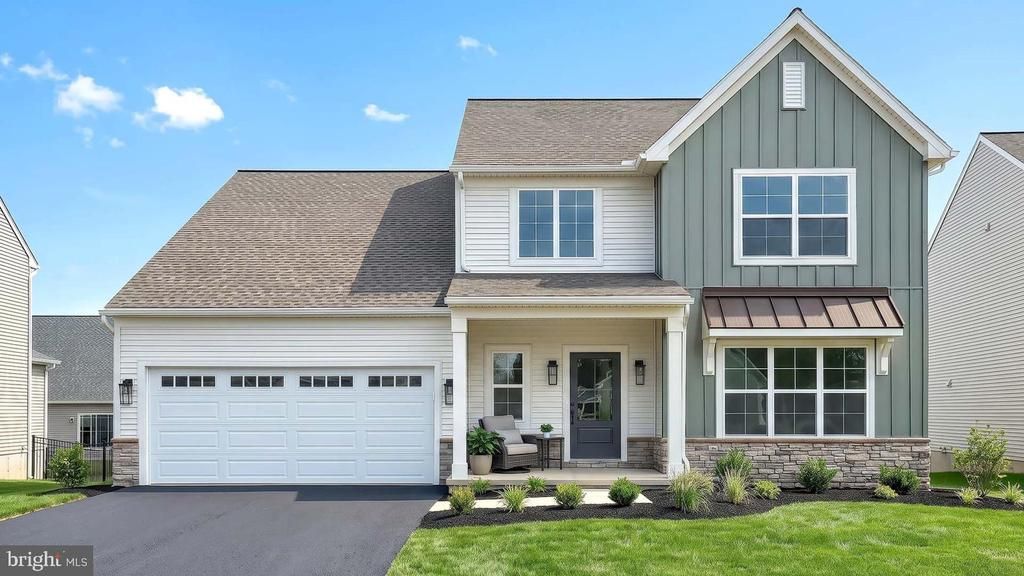
This charming 2-story home has a stylish exterior, first-floor owner’s suite, and a 2-car garage with a mudroom entry. Beautiful vinyl plank flooring flows throughout the main living areas. At the front of the home is a versatile study followed by a formal dining room with craftsman wainscoting. A convenient butler’s pantry connects the dining room and kitchen. The kitchen is well-appointed with enhanced appliances and cabinets, quartz countertops with tile backsplash, and a large center island. A sunny breakfast area provides access to the rear composite deck, perfect for entertaining or relaxing. Adjacent to the kitchen is the great room accented by a cathedral ceiling and gas fireplace with floor-to-ceiling stone. Tucked quietly to the back of the home, the owner’s suite boasts an expansive closet and a private bathroom with double bowl vanity and a tile shower. Two additional bedrooms and a full bathroom are located on the 2nd floor. Images may include virtual furnishings for illustrative purposes only.
Property Features
Property Type: Residential - Single Family
Basement: Yes
Basement: Unfinished, Partial
Cooling: Central A/C
Fireplaces: 1
Fuel Type: Natural Gas
Garage: 2
Heating: 90% Forced Air
Home Style: Transitional
Lot Size: 0.15 Acres
Roof Type: Architectural Shingle, Metal
Stories: 2.0
Taxes: $8,884
Year Built: 2026
Feature Descriptions
Additional Structures: Above Grade
Appliances: Built-In Microwave, Cooktop, Dishwasher, Energy Efficient Appliances, Oven/Range - Gas, Range Hood, Washer/Dryer Hookups Only
Exterior: Vinyl Siding, Stone, Batts Insulation, Blown-In Insul
Fireplace: Gas/Propane, Stone, Mantel(s)
Flooring: Luxury Vinyl Plank, Carpet, Vinyl
HOA Fee: $65.50/Monthly
Interior: Carpet, Family Room Off Kitchen, Floor Plan - Open, Kitchen - Island, Pantry, Primary Bath(s), Walk-in Closet(s), Bathroom - Tub Shower, Bathroom - Walk-In Shower, Built-Ins, Dining Area, Recessed Lighting, Upgraded Countertops, Formal/Separate Dining Room, Breakfast Area, Entry Level Bedroom, Butlers Pantry
Lot Dimensions: 0.15 Acre(S)
Municipality: CLAY TWP
Parking Notes: 2 Total Parking Spaces
Rooms: Dining Room, Primary Bedroom, Bedroom 2,Bedroom 3,Kitchen, Basement, Foyer, Breakfast Room, Study, Great Room, Laundry, Bathroom 2,Primary Bathroom, Half Bath
Sewer: Public Sewer
SQFT Above Finished: 2545
SQFT Total Finished: 2545
Structure Type: Detached
Total Garage/Parking Spaces: 2
Water: Public
Windows: Low-E, Double Pane, Screens
Room Sizes
Basement: 54 x 24 Level - Lower 1
Foyer: 8 x 7 Level - Main
Study: 11 x 13 Level - Main
Dining Room: 11 x 13 Level - Main
Half Bath: 5 x 5 Level - Main
Kitchen: 13 x 13 Level - Main
Breakfast Room: 11 x 13 Level - Main
Great Room: 19 x 17 Level - Main
Primary Bedroom: 15 x 13 Level - Main
Primary Bathroom: 10 x 7 Level - Main
Laundry: 7 x 7 Level - Main
Bedroom 2: 13 x 13 Level - Upper 1
Bedroom 3: 11 x 13 Level - Upper 1
Bathroom 2: 5 x 10 Level - Upper 1
Local Schools
High School: EPHRATA
School District: EPHRATA AREA
Listed By / Shown By
Listed By
Agency Name: Today's Realty
Agency Phone: 7177335467
Shown By
Agency Title: Berkshire Hathaway HomeServices Homesale Realty - Luxury Office
Agency Phone: +18003833535

Estimate Your Payment
Estimated Payment
$ 4,567.46 per month $3,628.29 Principal & Interest $740.33 Property Tax $198.83 Homeowner's InsuranceChange Payment Information

Corporate Office
215 S. Centerville Road
Lancaster, PA 17603
Toll Free: 800.383.3535
Phone: 717.393.0783
Fax: 717.393.5298
Connect With Us


Lancaster, PA 17603
Toll Free: 800.383.3535
Phone: 717.393.0783
Fax: 717.393.5298
Connect With Us
Contact Us
Privacy Policy / DMCA Notice / ADA Accessibility


 Corporate Office - 215 S Centerville Rd. Lancaster, PA 17603
James J Hafer - West Virginia Broker of Record
©2026 BHH Affiliates, LLC. An independently owned and operated franchisee of BHH Affiliates, LLC. Berkshire Hathaway HomeServices and the Berkshire Hathaway HomeServices symbol are registered service marks of Columbia Insurance Company, a Berkshire Hathaway affiliate. Equal Housing Opportunity.

This site is hosted, designed and copyright
© 1994 - 2026 by
Delta Media Group, Inc. -- Patent Pending --
181 Morning Drive | MLS# PALA2097522
This single family home located at 181 Morning Drive , Ephrata, PA 17522 is currently listed for sale with an asking price of $681,700. This property was built in 2026 and has 3 bedrooms and 2 full and 1 partial baths with 2545 sq. ft. Morning Drive is located in the WYNDALE subdivision within the EPHRATA AREA school district. Search WYNDALE real estate on www.homesaleluxury.com today.