
BEDS4
BATHS3 full 1 partial
SQUARE FEET5,347
MLS#MDHR2058190
STATUSPENDING
PROPERTY TYPEResidential - Single Family
SUBDIVISIONWAGNERS FARM
SCHOOLHARFORD COUNTY PUBLIC SCHOOLS
Property Description
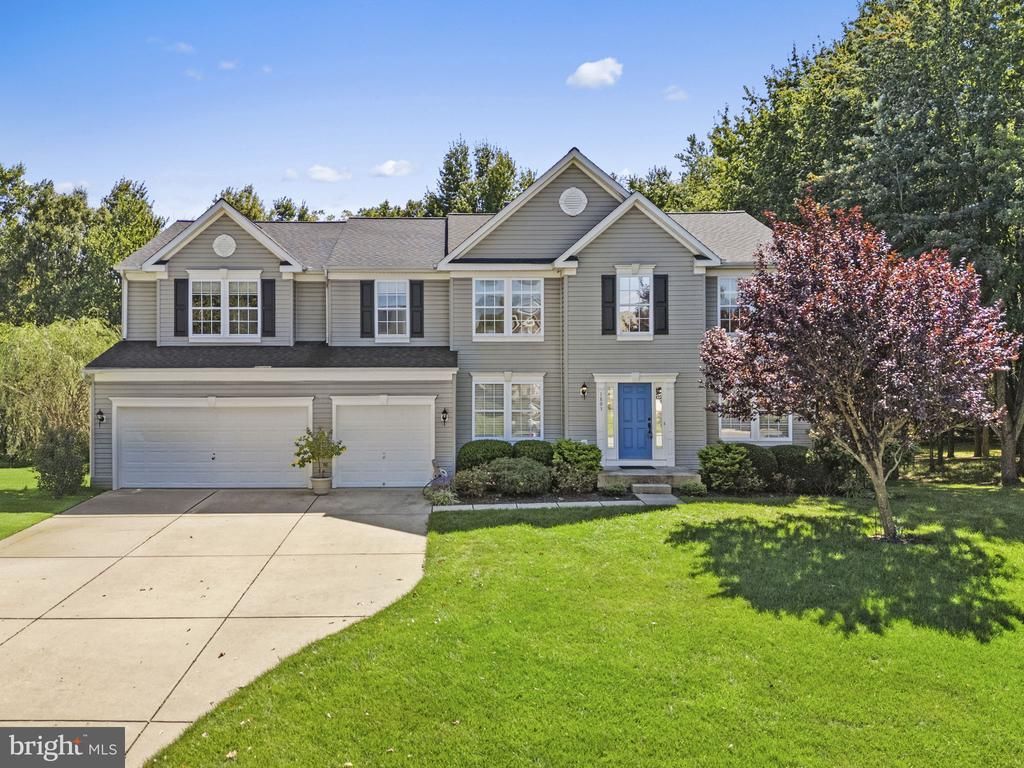
OFFER DEADLINE SUNDAY 9/20 AT 7:00 PM Welcome to Wagner’s Farm, where space, privacy, and an exceptional location come together in this impressive one-owner home. As the first home built in the neighborhood, this four-bedroom residence sits on one of the community’s most desirable lots, backing and siding to open space and a natural resource area with a walking trail. Tucked away on a private cul-de-sac in the heart of Bel Air, the setting offers a rare combination of neighborhood convenience and peaceful outdoor surroundings. Offering more than 5,000 square feet across three finished levels, this exceptionally spacious home provides room for everyday living, entertaining, working from home, hobbies, and recreation. The main level features a traditional yet open floor plan with beautiful hardwood floors, formal living and dining rooms, and a spacious family room centered around a gas fireplace. The well-appointed kitchen includes granite countertops, stainless steel appliances, a center island, glass-top electric cooking, a huge walk-in pantry, and a generous breakfast area with table space. Just off the kitchen, the screened porch provides a wonderful extension of the living space and overlooks the expansive, private backyard. A private first-floor office makes working from home convenient, while the first-floor laundry room offers built-in shelving and ample workspace. A powder room and access to the exceptional oversized three-car garage complete the main level. The garage features an extra-wide double door plus a separate single-car bay, providing outstanding flexibility for vehicles, storage, and hobbies. Upstairs, you are greeted by an amazing loft space just waiting for you to bring your ideas to life. The expansive primary suite offers a dedicated sitting area that creates a comfortable private retreat. The en suite bath includes dual vanities, a soaking tub, separate shower, and generous walk-in closet space. Four additional bedrooms, each with its own walk-in closet, and full hall bath complete the upper level. The finished lower level is designed for entertaining and recreation, with multiple spacious areas, a built-in bar, full bathroom, storage, and direct access to the backyard. There is room here for all your toys! The extra-wide walkup steps bring plenty of natural light into this versatile level. Outside, the property truly shines. Mature trees and established landscaping frame the spacious lawn, while the stunning patio and backyard area provide an inviting setting for outdoor entertaining, relaxing, and enjoying the privacy created by the adjacent open space and natural resource area. The walking path through the natural area is just steps away, adding another wonderful dimension to this already special setting. Additional highlights include dual-zoned heating and cooling, natural gas heat, a gas fireplace, a roof replaced in September 2020, an upstairs HVAC system replaced in July 2024, and a water heater replaced in 2018. This Wagner’s Farm home offers an extraordinary value and an abundance of space in one of Bel Air’s most appealing neighborhoods.
Property Features
Property Type: Residential - Single Family
Basement: Yes
Basement: Fully Finished, Connecting Stairway, Rear Entrance, Walkout Stairs
Cooling: Ceiling Fan(s), Central A/C
Fireplaces: 1
Fuel Type: Natural Gas
Garage: 3
Heating: Forced Air, Zoned
Home Style: Colonial
Lot Size: 0.37 Acres
Roof Type: Architectural Shingle
Stories: 3.0
Taxes: $6,205
Year Built: 2002
Feature Descriptions
Additional Structures: Above Grade, Below Grade
Appliances: Built-In Microwave, Dishwasher, Disposal, Dryer, Exhaust Fan, Refrigerator, Stainless Steel Appliances, Washer, Oven/Range - Electric
Community Amenities: Jog/Walk Path
Exterior: Vinyl Siding
Exterior: Sidewalks
Flooring: Carpet, Hardwood
HOA Fee: $235.54/Semi-Annually
Interior: Carpet, Ceiling Fan(s), Dining Area, Floor Plan - Open, Kitchen - Island, Kitchen - Table Space, Pantry, Primary Bath(s), Recessed Lighting, Walk-in Closet(s), Wood Floors, Upgraded Countertops, Bathroom - Tub Shower, Bathroom - Walk-In Shower, Bathroom - Soaking Tub, Wet/Dry Bar, Breakfast Area, Built-Ins, Family Room Off Kitchen, Formal/Separate Dining Room, Window Treatments
Lot Dimensions: 0.37 Acre(S)
Parking Notes: 3 Total Parking Spaces
Rooms: Living Room, Dining Room, Primary Bedroom, Sitting Room, Bedroom 2,Bedroom 3,Bedroom 4,Kitchen, Family Room, Foyer, Breakfast Room, Laundry, Loft, Office, Recreation Room, Storage Room, Primary Bathroom, Full Bath, Half Bath, Screened Porch
Sewer: Public Sewer
SQFT Above Finished: 3956
SQFT Below Finished: 1391
SQFT Total Finished: 5347
Structure Type: Detached
Total Garage/Parking Spaces: 3
Water: Public
Room Sizes
Primary Bedroom: 22 x 20 Level - Upper 1
Sitting Room: 9 x 10 Level - Upper 1
Primary Bathroom: 9 x 12 Level - Upper 1
Bedroom 2: 12 x 12 Level - Upper 1
Bedroom 3: 11 x 17 Level - Upper 1
Bedroom 4: 11 x 17 Level - Upper 1
Loft: 25 x 16 Level - Upper 1
Foyer: 6 x 17 Level - Main
Living Room: 11 x 15 Level - Main
Dining Room: 12 x 15 Level - Main
Family Room: 25 x 18 Level - Main
Kitchen: 10 x 14 Level - Main
Breakfast Room: 10 x 19 Level - Main
Screened Porch: 15 x 15 Level - Main
Office: 13 x 10 Level - Main
Laundry: 10 x 6 Level - Main
Recreation Room: 25 x 36 Level - Lower 1
Full Bath: 10 x 6 Level - Lower 1
Half Bath: 5 x 5 Level - Main
Recreation Room: 24 x 17 Level - Lower 1
Storage Room: 10 x 17 Level - Lower 1
Full Bath: 9 x 5 Level - Upper 1
Local Schools
High School: C. MILTON WRIGHT
Middle School: SOUTHAMPTON
Elementary School: PROSPECT MILL
School District: HARFORD COUNTY PUBLIC SCHOOLS
Listed By / Shown By
Listed By
Agency Name: Garceau Realty
Agency Phone: 4108030714
Shown By
Agency Title: Berkshire Hathaway HomeServices Homesale Realty - Luxury Office
Agency Phone: +18003833535

Estimate Your Payment
Estimated Payment
$ 4,783.79 per month $4,045.04 Principal & Interest $517.08 Property Tax $221.67 Homeowner's InsuranceChange Payment Information

Corporate Office
215 S. Centerville Road
Lancaster, PA 17603
Toll Free: 800.383.3535
Phone: 717.393.0783
Fax: 717.393.5298
Connect With Us


Lancaster, PA 17603
Toll Free: 800.383.3535
Phone: 717.393.0783
Fax: 717.393.5298
Connect With Us
Contact Us
Privacy Policy / DMCA Notice / ADA Accessibility


 Corporate Office - 215 S Centerville Rd. Lancaster, PA 17603
James J Hafer - West Virginia Broker of Record
©2026 BHH Affiliates, LLC. An independently owned and operated franchisee of BHH Affiliates, LLC. Berkshire Hathaway HomeServices and the Berkshire Hathaway HomeServices symbol are registered service marks of Columbia Insurance Company, a Berkshire Hathaway affiliate. Equal Housing Opportunity.

This site is hosted, designed and copyright
© 1994 - 2026 by
Delta Media Group, Inc. -- Patent Pending --
1803 Wagner Farm Road | MLS# MDHR2058190
This single family home located at 1803 Wagner Farm Road, Bel Air, MD 21015 is currently listed for sale with an asking price of $760,000. This property was built in 2002 and has 4 bedrooms and 3 full and 1 partial baths with 5347 sq. ft. Wagner Farm Road is located in the WAGNERS FARM subdivision within the HARFORD COUNTY PUBLIC SCHOOLS school district. Search WAGNERS FARM real estate on www.homesaleluxury.com today.