
BEDS4
BATHS3 full 1 partial
SQUARE FEET2,368
MLS#PALA2096796
STATUSACTIVE
PROPERTY TYPEResidential - Single Family
SUBDIVISIONTHE MEADOWS
SCHOOLEASTERN LANCASTER COUNTY
Property Description
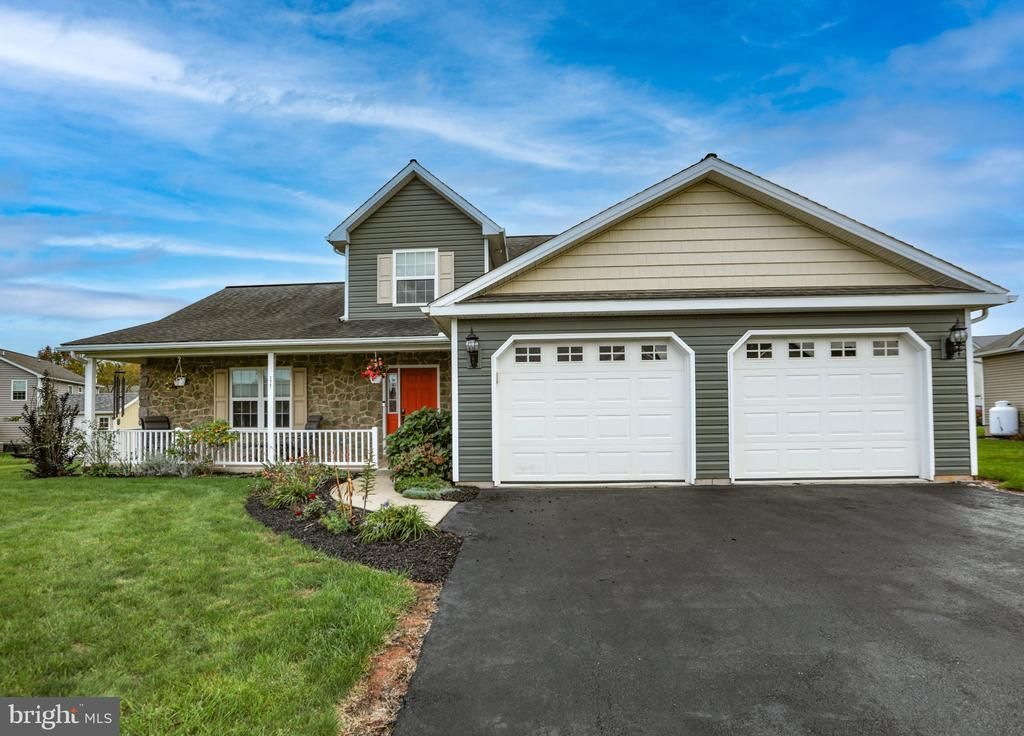
Tour in person at our Open Houses 10/22 from 5:00-7:00 and 10/24 from 1:00-3:00. Welcome to 177 Masters Drive! This beautiful, one-owner home features a primary bedroom suite on both the main level and the 2nd floor, an open floor plan with vaulted ceilings, a spacious great room, and a kitchen with granite countertops and a center island. Luxury vinyl plank flooring and a dining area with sliding doors to the patio and large, level backyard add to the appeal. A standout feature is the two primary suites, one on each floor! The main-level suite offers a private bath and walk-in closet, plus convenient first-floor laundry. Upstairs features a second primary suite with a stunning walk-in shower, two additional bedrooms, and another full bath. The basement offers excellent finishing potential with Superior Walls, framed partitions, electrical wiring, flooring in place, and a rough-in for a future bath... just needs a little drywall. Additional highlights include a two-car garage and covered front porch. This well-maintained home offers space, flexibility, and comfortable living!
Upcoming Open Houses
Open House Thursday October 22nd, 5:00pm - 7:00pm
Open House Saturday October 24th, 1:00pm - 3:00pm
Property Features
Property Type: Residential - Single Family
Basement: Yes
Basement: Partially Finished, Poured Concrete, Rough Bath Plumb
Cooling: Heat Pump(s)
Fireplaces: 1
Fuel Type: Electric
Garage: 2
Heating: Heat Pump - Electric BackUp
Home Style: Traditional
Lot Size: 0.38 Acres
Roof Type: Architectural Shingle
Stories: 2.0
Taxes: $5,421
Year Built: 2017
Feature Descriptions
Additional Structures: Above Grade, Below Grade
Appliances: Built-In Microwave, Dishwasher, Disposal, Exhaust Fan, Microwave, Oven/Range - Electric
Electric: 200+ Amp Service
Exterior: Concrete, Stick Built, Vinyl Siding
Fireplace: Gas/Propane
Flooring: Carpet, Luxury Vinyl Plank
Interior: Walk-in Closet(s), Skylight(s), Entry Level Bedroom, Floor Plan - Open, Recessed Lighting
Lot Dimensions: 0.38 Acre(S)
Municipality: BRECKNOCK TWP
Parking Notes: 6 Total Parking Spaces
Pet Restrictions: No Pet Restrictions
Sewer: Public Sewer
SQFT Above Finished: 2368
SQFT Total Finished: 2368
Structure Type: Detached
Total Garage/Parking Spaces: 6
Water: Well
Local Schools
School District: EASTERN LANCASTER COUNTY
Listed By / Shown By
Listed By
Agency Name: Pagoda Realty ERA Powered
Agency Phone: 6109857700
Shown By
Agency Title: Berkshire Hathaway HomeServices Homesale Realty - Luxury Office
Agency Phone: +18003833535

Estimate Your Payment
Estimated Payment
$ 3,343.00 per month $2,741.05 Principal & Interest $451.75 Property Tax $150.21 Homeowner's InsuranceChange Payment Information

Corporate Office
215 S. Centerville Road
Lancaster, PA 17603
Toll Free: 800.383.3535
Phone: 717.393.0783
Fax: 717.393.5298
Connect With Us


Lancaster, PA 17603
Toll Free: 800.383.3535
Phone: 717.393.0783
Fax: 717.393.5298
Connect With Us
Contact Us
Privacy Policy / DMCA Notice / ADA Accessibility


 Corporate Office - 215 S Centerville Rd. Lancaster, PA 17603
James J Hafer - West Virginia Broker of Record
©2026 BHH Affiliates, LLC. An independently owned and operated franchisee of BHH Affiliates, LLC. Berkshire Hathaway HomeServices and the Berkshire Hathaway HomeServices symbol are registered service marks of Columbia Insurance Company, a Berkshire Hathaway affiliate. Equal Housing Opportunity.

This site is hosted, designed and copyright
© 1994 - 2026 by
Delta Media Group, Inc. -- Patent Pending --
177 Masters Drive | MLS# PALA2096796
This single family home located at 177 Masters Drive, Denver, PA 17517 is currently listed for sale with an asking price of $515,000. This property was built in 2017 and has 4 bedrooms and 3 full and 1 partial baths with 2368 sq. ft. Masters Drive is located in the THE MEADOWS subdivision within the EASTERN LANCASTER COUNTY school district. Search THE MEADOWS real estate on www.homesaleluxury.com today.