
BEDS5
BATHS5 full
SQUARE FEET6,515
MLS#DENC2104596
STATUSACTIVE
PROPERTY TYPEResidential - Single Family
SUBDIVISIONRED LION CHASE
SCHOOLCOLONIAL
Property Description
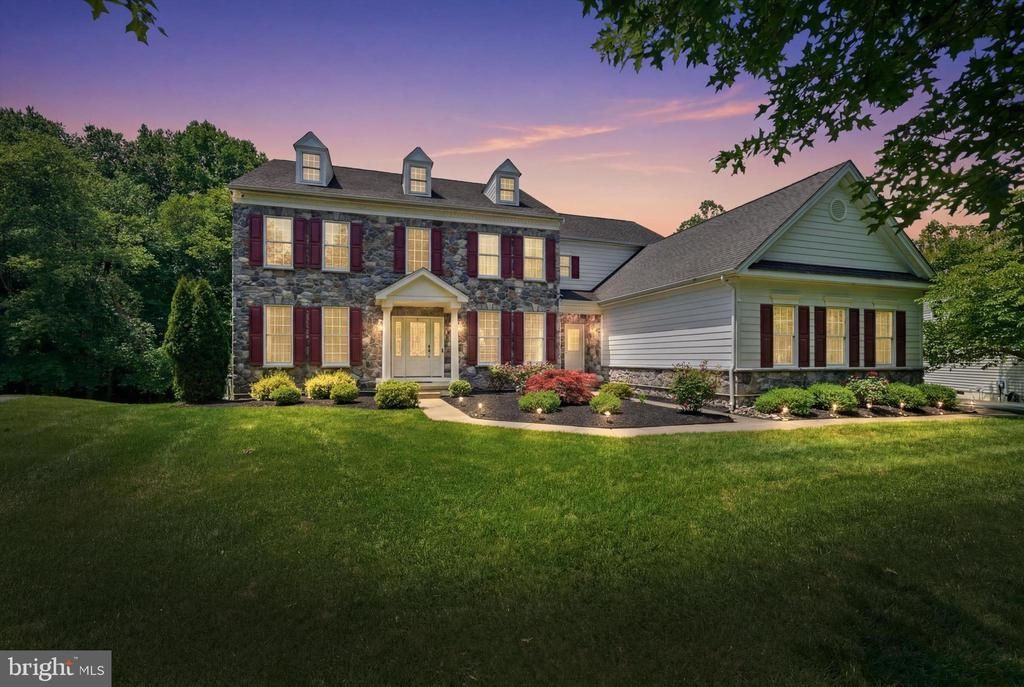
Beautiful maintained 2 Story Colonial, 4/5 bedrooms with 5 Full Bathrooms on a private wooded lot in the sought after community of Red Lion Chase. This one owner property includes numerous upgrades went it was constructed: Hardwood Floors in Living Room, Dining Room, Kitchen and Sun Room, Kitchen upgrade to open wall to the Family Room, Family Room and Master Bedroom with an added 4 foot bump-out, Kitchen cabinet upgrade with a added desk area, Larger Kitchen Island cabinet and a larger quartz counter top (2020) and a 40 year roof shingle, Office/Bedroom on the main floor with a full bath, Tray ceiling in the Master Bedroom, Additional cabinets in the Master Bedroom sitting area, Master Bathroom has a Jacuzzi Tub with extra lighting, Spacious Trex deck off of the Sun Room with skylights. Finished walkout basement with extra windows to bring in more natural light, Great for entertaining with a Wet Bar, Home Theater, extra storage and a Full Bath. Spacious Paver patio at the Basement Walkout. Stunning Lot that backs up to woods. Both HVAC Systems were replaced in 2021 and has a 10 Year Parts and Labor Warranty. The High Efficiency Gas Water Heater was replaced in 2019. This property also has Underground Automatic Sprinkler System, invisible Dog Fence, Bosch Stainless Steel Dishwasher (2019), 3 Car Garage with easy maintenance flooring and a Electric Vehicle Charging Station (2019) (Level 2,240 Volt). Seller is also including a One Year Home Warranty. Conveniently located near major roads and shopping Put this Great House on Tour Today!
Property Features
Property Type: Residential - Single Family
Basement: Yes
Basement: Fully Finished, Sump Pump, Walkout Level, Windows, Shelving
Cooling: Central A/C
Fireplaces: 2
Fuel Type: Natural Gas
Garage: 3
Heating: Forced Air
Home Style: Colonial
Lot Size: 0.54 Acres
Roof Type: Architectural Shingle
Stories: 3.0
Taxes: $5,990
Year Built: 2004
Feature Descriptions
Additional Structures: Above Grade, Below Grade
Appliances: Cooktop - Down Draft, Built-In Microwave, Built-In Range, Dishwasher, Disposal, Exhaust Fan, Icemaker, Oven/Range - Gas, Refrigerator, Water Heater - High-Efficiency
Exterior: Vinyl Siding, Stone, Aluminum Siding
Fencing: Invisible
Fireplace: Gas/Propane, Electric, Stone, Fireplace - Glass Doors
Flooring: Hardwood, Ceramic Tile, Tile/Brick, Carpet
HOA Fee: $137.00/Monthly
Interior: Additional Stairway, Breakfast Area, Built-Ins, Ceiling Fan(s), Chair Railings, Crown Moldings, Dining Area, Family Room Off Kitchen, Floor Plan - Open, Formal/Separate Dining Room, Kitchen - Eat-In, Kitchen - Island, Pantry, Recessed Lighting, Skylight(s), Walk-in Closet(s), Wet/Dry Bar, Window Treatments
Lot: Backs to Trees, Landscaping, Rear Yard, Stream/Creek
Lot Dimensions: 0.54 Acre(S)
Parking Features: Asphalt Driveway
Parking Notes: 6 Total Parking Spaces
Pet Restrictions: Dogs OK, Cats OK
Rooms: Living Room, Dining Room, Primary Bedroom, Bedroom 2,Bedroom 4,Kitchen, Family Room, Basement, Sun/Florida Room, Office, Recreation Room, Storage Room, Bathroom 3
Sewer: Public Sewer
Special View Info: Trees/Woods
SQFT Above Finished: 4225
SQFT Below Finished: 2290
SQFT Total Finished: 6515
Structure Type: Detached
Total Garage/Parking Spaces: 6
Water: Public
Room Sizes
Living Room: 16 x 13 Level - Main
Dining Room: 18 x 12 Level - Main
Family Room: 22 x 21 Level - Main
Kitchen: 24 x 17 Level - Main
Sun/Florida Room: 23 x 9 Level - Main
Office: 13 x 12 Level - Main
Primary Bedroom: 18 x 20 Level - Upper 1
Bedroom 2: 12 x 12 Level - Upper 1
Bathroom 3: 13 x 12 Level - Upper 1
Bedroom 4: 13 x 11 Level - Upper 1
Recreation Room: 34 x 27 Level - Lower 1
Basement: 19 x 14 Level - Lower 1
Storage Room: 32 x 12 Level - Lower 1
Local Schools
School District: COLONIAL
Listed By / Shown By
Listed By
Agency Name: BHHS Fox & Roach-Greenville
Agency Phone: 3025718855
Shown By
Agency Title: Berkshire Hathaway HomeServices Homesale Realty - Luxury Office
Agency Phone: +18003833535

Estimate Your Payment
Estimated Payment
$ 5,410.93 per month $4,656.59 Principal & Interest $499.17 Property Tax $255.18 Homeowner's InsuranceChange Payment Information

Corporate Office
215 S. Centerville Road
Lancaster, PA 17603
Toll Free: 800.383.3535
Phone: 717.393.0783
Fax: 717.393.5298
Connect With Us


Lancaster, PA 17603
Toll Free: 800.383.3535
Phone: 717.393.0783
Fax: 717.393.5298
Connect With Us
Contact Us
Privacy Policy / DMCA Notice / ADA Accessibility


 Corporate Office - 215 S Centerville Rd. Lancaster, PA 17603
James J Hafer - West Virginia Broker of Record
©2026 BHH Affiliates, LLC. An independently owned and operated franchisee of BHH Affiliates, LLC. Berkshire Hathaway HomeServices and the Berkshire Hathaway HomeServices symbol are registered service marks of Columbia Insurance Company, a Berkshire Hathaway affiliate. Equal Housing Opportunity.

This site is hosted, designed and copyright
© 1994 - 2026 by
Delta Media Group, Inc. -- Patent Pending --
17 Waterton Drive | MLS# DENC2104596
This single family home located at 17 Waterton Drive, Bear, DE 19701 is currently listed for sale with an asking price of $874,900. This property was built in 2004 and has 5 bedrooms and 5 full baths with 6515 sq. ft. Waterton Drive is located in the RED LION CHASE subdivision within the COLONIAL school district. Search RED LION CHASE real estate on www.homesaleluxury.com today.