
BEDS4
BATHS2 full 1 partial
SQUARE FEET2,788
MLS#PACB2057354
STATUSPENDING
PROPERTY TYPEResidential - Single Family
SUBDIVISIONGINGER FIELDS
SCHOOLCUMBERLAND VALLEY
Property Description
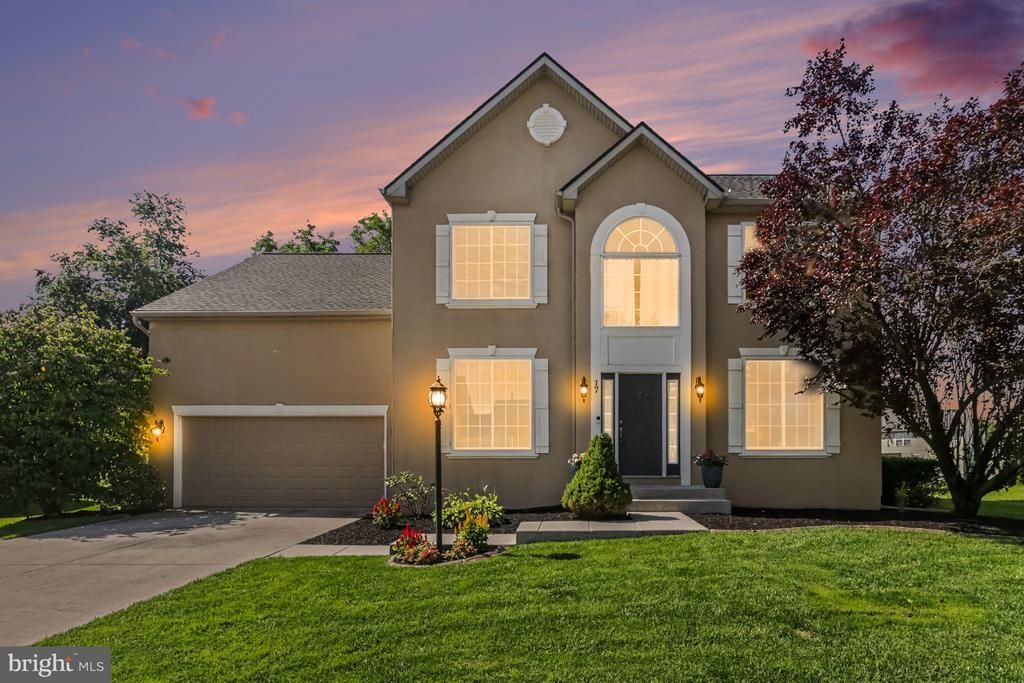
Ginger Fields, Cumberland Valley School District. This 4-bedroom, 2.5-bath detached home has a two-story foyer, hardwood floors in the living and dining rooms, and a gas fireplace in the living room. The kitchen offers granite countertops, a farmhouse-style sink, and pantry storage, with easy flow to the dining area. Upstairs: a primary suite with walk-in closet and a bath with soaking tub and double vanity, plus three more bedrooms and upper-floor laundry. The finished basement adds a recreation room, utility and storage space, and rough-ins for a future bathroom. Outside: a composite deck, wooded views, and an oversized 2-car side-entry garage. Updates include a roof replaced in May 2023, replacement windows installed in August 2025 (except the large window above the entry), a water heater installed in March 2026, and a radon mitigation system. Near Carlisle Pike shopping and dining, with access to Route 581 and I-81. Mechanicsburg's Main Street is nearby.
Property Features
Property Type: Residential - Single Family
Basement: Yes
Basement: Full, Walkout Stairs, Fully Finished, Outside Entrance, Interior Access, Rear Entrance, Sump Pump, Windows, Heated, Rough Bath Plumb
Cooling: Central A/C, Ceiling Fan(s)
Fireplaces: 1
Fuel Type: Natural Gas
Garage: 2
Heating: Forced Air
Home Style: Traditional
Lot Size: 0.19 Acres
Roof Type: Asphalt
Stories: 2.0
Taxes: $4,322
Year Built: 2003
Feature Descriptions
Additional Structures: Above Grade, Below Grade
Appliances: Dishwasher, Refrigerator, Stove, Built-In Microwave
Electric: 220 Volts
Exterior: Dryvit
Exterior: Sidewalks, Street Lights
Fireplace: Gas/Propane, Stone
Flooring: Hardwood, Ceramic Tile
HOA Fee: $400.00/Annually
Interior: Attic, Dining Area, Floor Plan - Traditional, Ceiling Fan(s), Crown Moldings
Location: Suburban
Lot: Front Yard, Rear Yard
Lot Dimensions: 0.19 Acre(S)
Municipality: SILVER SPRING TWP
Parking Features: Concrete Driveway
Parking Notes: 2 Total Parking Spaces
Pet Restrictions: No Pet Restrictions
Rooms: Living Room, Dining Room, Primary Bedroom, Bedroom 2,Bedroom 3,Kitchen, Basement, Bedroom 1,Bathroom 1,Bathroom 2
Sewer: Public Sewer
Special View Info: Trees/Woods
SQFT Above Finished: 2041
SQFT Below Finished: 747
SQFT Total Finished: 2788
Structure Type: Detached
Total Garage/Parking Spaces: 2
Utilities: Cable TV
Water: Public
Room Sizes
Bedroom 1: 14 x 11 Level - Upper 1
Bedroom 2: 13 x 10 Level - Upper 1
Bedroom 3: 11 x 10 Level - Upper 1
Primary Bedroom: 17 x 13 Level - Upper 1
Dining Room: 13 x 10 Level - Main
Kitchen: 21 x 9 Level - Main
Local Schools
High School: CUMBERLAND VALLEY
Middle School: EAGLE VIEW
Elementary School: SILVER SPRING
School District: CUMBERLAND VALLEY
Listed By / Shown By
Listed By
Agency Name: Turn Key Realty Group
Agency Phone: 7177757000
Shown By
Agency Title: Berkshire Hathaway HomeServices Homesale Realty - Luxury Office
Agency Phone: +18003833535

Estimate Your Payment
Estimated Payment
$ 3,054.37 per month $2,554.23 Principal & Interest $360.17 Property Tax $139.97 Homeowner's InsuranceChange Payment Information

Corporate Office
215 S. Centerville Road
Lancaster, PA 17603
Toll Free: 800.383.3535
Phone: 717.393.0783
Fax: 717.393.5298
Connect With Us


Lancaster, PA 17603
Toll Free: 800.383.3535
Phone: 717.393.0783
Fax: 717.393.5298
Connect With Us
Contact Us
Privacy Policy / DMCA Notice / ADA Accessibility


 Corporate Office - 215 S Centerville Rd. Lancaster, PA 17603
James J Hafer - West Virginia Broker of Record
©2026 BHH Affiliates, LLC. An independently owned and operated franchisee of BHH Affiliates, LLC. Berkshire Hathaway HomeServices and the Berkshire Hathaway HomeServices symbol are registered service marks of Columbia Insurance Company, a Berkshire Hathaway affiliate. Equal Housing Opportunity.

This site is hosted, designed and copyright
© 1994 - 2026 by
Delta Media Group, Inc. -- Patent Pending --
17 Ginger Drive | MLS# PACB2057354
This single family home located at 17 Ginger Drive, Mechanicsburg, PA 17050 is currently listed for sale with an asking price of $479,900. This property was built in 2003 and has 4 bedrooms and 2 full and 1 partial baths with 2788 sq. ft. Ginger Drive is located in the GINGER FIELDS subdivision within the CUMBERLAND VALLEY school district. Search GINGER FIELDS real estate on www.homesaleluxury.com today.