
BEDS4
BATHS2 full 1 partial
SQUARE FEET2,785
MLS#DEKT2051568
STATUSACTIVE
PROPERTY TYPEResidential - Single Family
SUBDIVISIONVILLAGEATWILDQUAIL
SCHOOLCAESAR RODNEY
Property Description
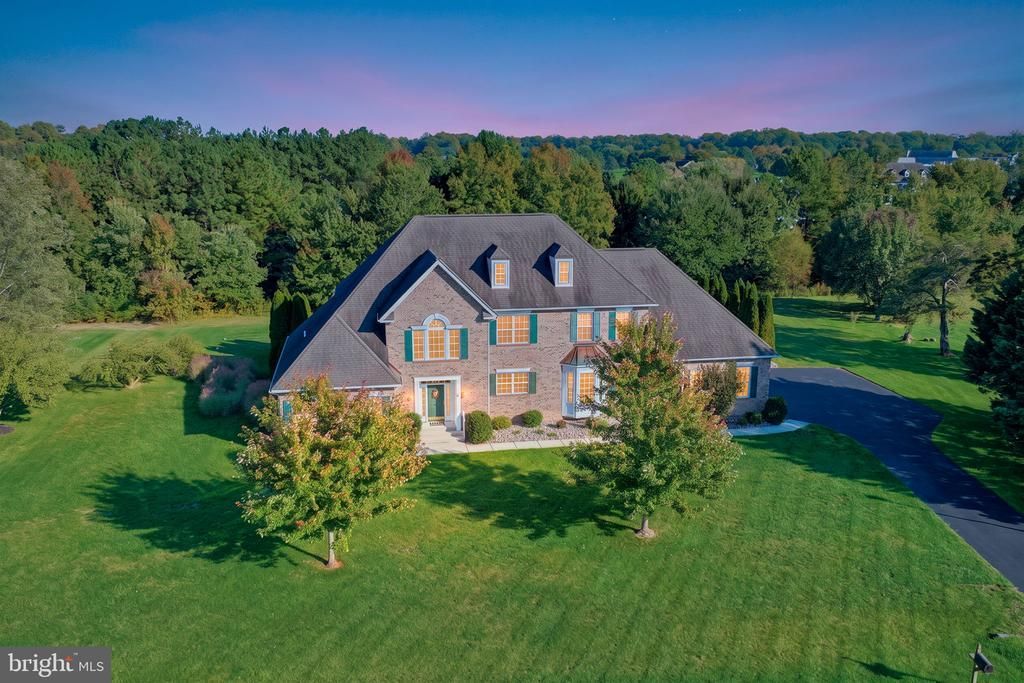
Welcome to 166 Putter Way, an exceptional 4-bedroom home situated on nearly an acre in the desirable Village at Wild Quail. Offering an impressive combination of timeless architecture, upscale finishes, and thoughtfully designed living spaces, this property is equally suited for everyday living and entertaining. Step inside to discover beautiful hardwood flooring, an impressive two-story living room with a natural gas fireplace, and an abundance of natural light throughout. The gourmet kitchen is truly the centerpiece of the home, featuring custom cabinetry, high-end stone countertops, an oversized center island, a porcelain farmhouse sink, a wet bar, and a premium suite of ZLINE commercial-style appliances. An additional family room adjoins the kitchen and flows seamlessly into the dining area, where convenient access to the backyard creates an effortless transition between indoor and outdoor living. The first-floor primary suite offers a private retreat with generous natural light, a spacious walk-in closet, and an impressive en-suite bathroom complete with a soaking tub, separate stall shower, and double-sink vanity. A dedicated laundry room with additional storage completes the main level. A grand staircase leads to the upper level, where a catwalk overlooking the main living area adds architectural interest and enhances the home's open, airy design. Three generously sized bedrooms, each offering ample closet space, share a spacious full bathroom with a double-sink vanity. The exterior is every bit as impressive as the interior. Situated on a beautifully landscaped lot of nearly one acre, the property features mature landscaping, a private saltwater swimming pool, sleek black fencing, and plenty of outdoor space to enjoy. The classic brick exterior, expansive driveway, and three-car side-entry garage further complement the home's curb appeal. Located within the Caesar Rodney School District, the Village at Wild Quail offers a peaceful setting just outside of town while remaining conveniently close to shopping, dining, and everyday amenities. For those seeking additional recreational and social opportunities, the adjoining Wild Quail Golf & Country Club offers optional memberships with access to its private golf course, swimming facilities with a snack bar, clubhouse dining, and a variety of member events. With its exceptional kitchen, first-floor primary suite, beautiful outdoor setting, and proximity to one of the area's most established private clubs, 166 Putter Way presents a wonderful opportunity to enjoy an elevated lifestyle in the heart of Kent County. Schedule your private tour today!
Property Features
Property Type: Residential - Single Family
Cooling: Ceiling Fan(s), Central A/C
Fireplaces: 1
Fuel Type: Natural Gas
Garage: 3
Heating: Forced Air
Home Style: Craftsman
Lot Size: 0.00 Acre(S)
Stories: 2.0
Taxes: $3,335
Year Built: 2001
Feature Descriptions
Accessibility: Level Entry - Main
Additional Structures: Above Grade, Below Grade
Appliances: Commercial Range, Built-In Microwave, Dishwasher, Oven/Range - Gas, Range Hood, Refrigerator, Six Burner Stove, Stainless Steel Appliances, Water Heater
Exterior: Brick, Stick Built
Exterior: Extensive Hardscape
Fencing: Rear
Flooring: Hardwood, Partially Carpeted
HOA Fee: $225.00/Annually
Interior: Attic, Bathroom - Soaking Tub, Bathroom - Stall Shower, Carpet, Ceiling Fan(s), Combination Kitchen/Living, Dining Area, Entry Level Bedroom, Floor Plan - Open, Kitchen - Eat-In, Kitchen - Island, Kitchen - Gourmet, Primary Bath(s), Recessed Lighting, Upgraded Countertops, Walk-in Closet(s), Wet/Dry Bar, Wood Floors
Lot: Front Yard, Interior, Landscaping, Level, Rear Yard, Road Frontage, SideYard(s)
Lot Dimensions: 0.00 Acre(S)
Parking Features: Asphalt Driveway, Private
Parking Notes: 7 Total Parking Spaces
Rooms: Living Room, Primary Bedroom, Bedroom 2,Bedroom 3,Bedroom 4,Kitchen, Family Room, Laundry
Sewer: Septic Exists
SQFT Above Finished: 2785
SQFT Total Finished: 2785
Structure Type: Detached
Swimming Pool: In Ground, Saltwater
Total Garage/Parking Spaces: 7
Water: Well
Room Sizes
Primary Bedroom: 14 x 16 Level - Main
Kitchen: 17 x 24 Level - Main
Living Room: 16 x 23 Level - Main
Family Room: 20 x 11 Level - Main
Laundry: 6 x 6 Level - Main
Bedroom 2: 13 x 12 Level - Upper 1
Bedroom 3: 15 x 14 Level - Upper 1
Bedroom 4: 13 x 12 Level - Upper 1
Local Schools
High School: CAESAR RODNEY
Middle School: FRED FIFER
School District: CAESAR RODNEY
Listed By / Shown By
Listed By
Agency Name: MASTEN REALTY LLC
Agency Phone: 3024221850
Shown By
Agency Title: Berkshire Hathaway HomeServices Homesale Realty - Luxury Office
Agency Phone: +18003833535

Estimate Your Payment
Estimated Payment
$ 3,786.72 per month $3,326.51 Principal & Interest $277.92 Property Tax $182.29 Homeowner's InsuranceChange Payment Information

Corporate Office
215 S. Centerville Road
Lancaster, PA 17603
Toll Free: 800.383.3535
Phone: 717.393.0783
Fax: 717.393.5298
Connect With Us


Lancaster, PA 17603
Toll Free: 800.383.3535
Phone: 717.393.0783
Fax: 717.393.5298
Connect With Us
Contact Us
Privacy Policy / DMCA Notice / ADA Accessibility


 Corporate Office - 215 S Centerville Rd. Lancaster, PA 17603
James J Hafer - West Virginia Broker of Record
©2026 BHH Affiliates, LLC. An independently owned and operated franchisee of BHH Affiliates, LLC. Berkshire Hathaway HomeServices and the Berkshire Hathaway HomeServices symbol are registered service marks of Columbia Insurance Company, a Berkshire Hathaway affiliate. Equal Housing Opportunity.

This site is hosted, designed and copyright
© 1994 - 2026 by
Delta Media Group, Inc. -- Patent Pending --
166 Putter Way | MLS# DEKT2051568
This single family home located at 166 Putter Way, Camden Wyoming, DE 19934 is currently listed for sale with an asking price of $625,000. This property was built in 2001 and has 4 bedrooms and 2 full and 1 partial baths with 2785 sq. ft. Putter Way is located in the VILLAGEATWILDQUAIL subdivision within the CAESAR RODNEY school district. Search VILLAGEATWILDQUAIL real estate on www.homesaleluxury.com today.