
BEDS5
BATHS4 full 1 partial
SQUARE FEET3,350
MLS#DESU2097994
STATUSACTIVE
PROPERTY TYPEResidential - Single Family
SUBDIVISIONFISHERS COVE
SCHOOLCAPE HENLOPEN
Property Description
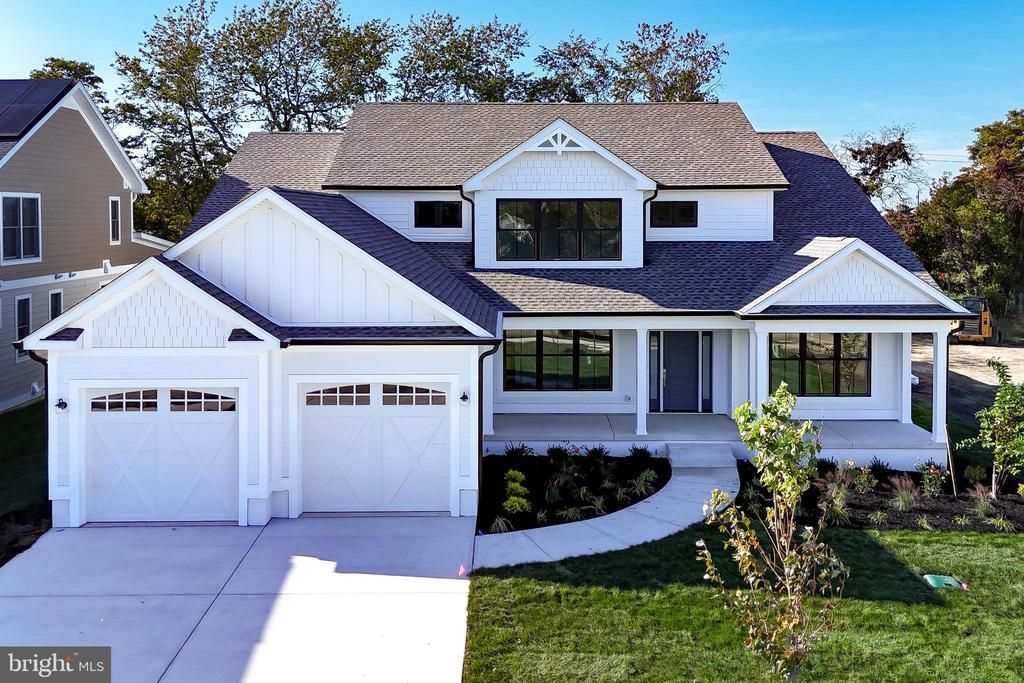
INCREDIBLE VALUE IN-TOWN OF LEWES! If you’ve been searching for a home in or near the Historic District or downtown Lewes, 165 Tyler’s Circle deserves your attention. With a significant price reduction, this exceptional property offers an incredible opportunity for buyers who want to be close to the Historic District, downtown Lewes, the canal, restaurants, shopping, and beaches, all without compromising on space, style, or modern amenities. Located in the sought-after community of Fishers Cove, where contemporary coastal design meets the charm and convenience of in-town Lewes. Wake up and stroll to the Lewes Canal with your morning coffee, enjoy dinner downtown, or simply relax at home surrounded by comfort and privacy. This is the Lewes lifestyle buyers are searching for with the added benefit of brand-new construction. The 5 Bedrooms, 4.5 Baths, thoughtful, flexible floor plan was designed with today’s buyer in mind, the open-concept main living area is ideal for both everyday living and entertaining. The chef’s kitchen features high-end appliances, granite countertops, an oversized island, and a walk-in pantry with additional prep space for effortless hosting. A separate dining room provides the perfect setting for both intimate dinners and larger gatherings. The vaulted great room is a true focal point, featuring expansive windows and a custom fireplace wall that creates a warm and inviting atmosphere. MAIN-LEVEL CONVENIENCE The private primary suite offers a spa-inspired bath and generous walk-in closet. A first-floor en-suite bedroom provides exceptional flexibility for guests, multigenerational living, or a home office. A convenient mudroom and laundry area are located just off the two-car garage, with additional storage. Upstairs, you’ll find two spacious guest bedrooms with a beautifully appointed shared bath, plus a fifth bedroom with an oversized en-suite bath. There is room to spread out, room to host, and room to grow. INDOOR-OUTDOOR COASTAL LIVING Inviting front and rear porches extend the living space outdoors, while the landscaped yard provides the perfect setting for morning coffee, afternoon relaxation, or evening gatherings. Quality finishes throughout include engineered wood and luxury vinyl plank flooring, combining style and durability. THE BOTTOM LINE If you’ve been considering a home in downtown Lewes or the Historic District, look no further. This is an opportunity to enjoy the location and lifestyle buyers want, with the space, finishes, and peace of mind of newer construction now at an exceptional value following a substantial price reduction. In-town location. New construction. Five bedrooms. Incredible flexibility. And a price that makes this home one of the opportunities buyers should not overlook. Come see why Fishers Cove could be where your next chapter begins.
Property Features
Property Type: Residential - Single Family
Cooling: Central A/C
Fireplaces: 1
Fuel Type: Electric
Garage: 2
Heating: Heat Pump(s)
Home Style: Coastal, Contemporary
Lot Size: 0.24 Acres
Roof Type: Architectural Shingle
Stories: 2.0
Taxes: $1,500
Year Built: 2025
Feature Descriptions
Additional Structures: Above Grade
Building Name: NONE AVAILABLE
Exterior: Concrete, Stick Built, Vinyl Siding
Flooring: Engineered Wood, Luxury Vinyl Plank
HOA Fee: $2000.00/Annually
Lot: Front Yard, Landscaping, Rear Yard
Lot Dimensions: 0.24 Acre(S)
Parking Features: Concrete Driveway
Parking Notes: 4 Total Parking Spaces
Rooms: Dining Room, Primary Bedroom, Bedroom 2,Bedroom 3,Bedroom 4,Bedroom 5,Kitchen, Foyer, Great Room, Laundry, Primary Bathroom, Full Bath, Half Bath
Sewer: Public Sewer
Special View Info: Garden/Lawn
SQFT Above Finished: 3350
SQFT Total Finished: 3350
Structure Type: Detached
Total Garage/Parking Spaces: 4
Utilities: Cable TV Available
Water: Public
Local Schools
High School: CAPE HENLOPEN
Middle School: FREDERICK D. THOMAS
Elementary School: LEWES
School District: CAPE HENLOPEN
Listed By / Shown By
Listed By
Agency Name: Berkshire Hathaway HomeServices PenFed Realty
Agency Phone: 3026456661
Shown By
Agency Title: Berkshire Hathaway HomeServices Homesale Realty - Luxury Office
Agency Phone: +18003833535

Estimate Your Payment
Estimated Payment
$ 8,770.13 per month $8,195.99 Principal & Interest $125.00 Property Tax $449.14 Homeowner's InsuranceChange Payment Information

Corporate Office
215 S. Centerville Road
Lancaster, PA 17603
Toll Free: 800.383.3535
Phone: 717.393.0783
Fax: 717.393.5298
Connect With Us


Lancaster, PA 17603
Toll Free: 800.383.3535
Phone: 717.393.0783
Fax: 717.393.5298
Connect With Us
Contact Us
Privacy Policy / DMCA Notice / ADA Accessibility


 Corporate Office - 215 S Centerville Rd. Lancaster, PA 17603
James J Hafer - West Virginia Broker of Record
©2026 BHH Affiliates, LLC. An independently owned and operated franchisee of BHH Affiliates, LLC. Berkshire Hathaway HomeServices and the Berkshire Hathaway HomeServices symbol are registered service marks of Columbia Insurance Company, a Berkshire Hathaway affiliate. Equal Housing Opportunity.

This site is hosted, designed and copyright
© 1994 - 2026 by
Delta Media Group, Inc. -- Patent Pending --
165 Tylers Circle | MLS# DESU2097994
This single family home located at 165 Tylers Circle, Lewes, DE 19958 is currently listed for sale with an asking price of $1,539,900. This property was built in 2025 and has 5 bedrooms and 4 full and 1 partial baths with 3350 sq. ft. Tylers Circle is located in the FISHERS COVE subdivision within the CAPE HENLOPEN school district. Search FISHERS COVE real estate on www.homesaleluxury.com today.