
BEDS4
BATHS2 full 1 partial
SQUARE FEET2,920
MLS#MDPG2209370
STATUSACTIVE
PROPERTY TYPEResidential - Single Family
SUBDIVISIONSIGNATURE CLUB
SCHOOLPRINCE GEORGES COUNTY PUBLIC SCHOOLS
Property Description
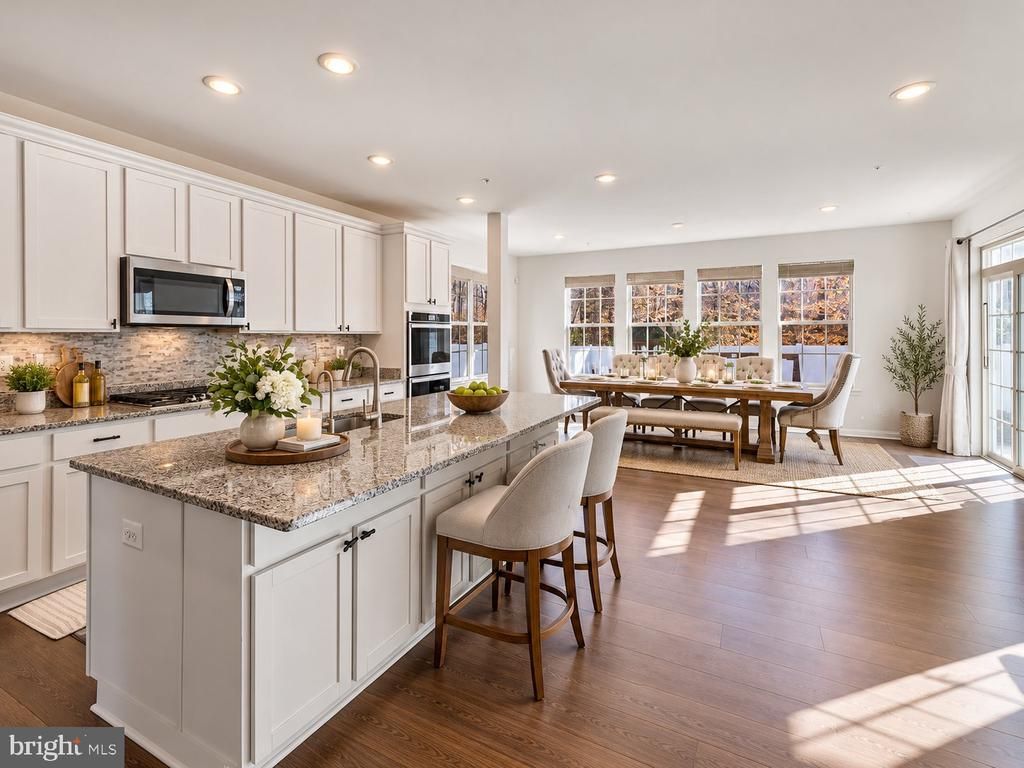
🏡 $649,997 + $10,000 IN SELLER ASSISTANCE! BUILT IN 2021, OVER 4,000 FINISHED SQ. FT., AND READY FOR ITS NEXT OWNER! Here's an opportunity to get the space you've been searching for, the modern construction you want, and financial assistance that could make your purchase more affordable! The sellers are ready to work with serious buyers and are offering $10,000 toward buyer closing costs with a full-price offer. Depending on your loan program and lender guidelines, this assistance may be used toward eligible closing expenses, an interest-rate buydown to potentially lower your monthly mortgage payment, or a combination of allowable costs. LOOKING IN WALDORF, BRANDYWINE, FORT WASHINGTON, OR NATIONAL HARBOR? TAKE ANOTHER LOOK AT ACCOKEEK! Conveniently positioned along the Route 210 corridor with access to Route 301 and the Capital Beltway, this location connects you to Washington, D.C., Northern Virginia, National Harbor, Joint Base Andrews, Joint Base Anacostia-Bolling, and surrounding shopping, dining, and recreational destinations. You may discover that expanding your search just a little opens the door to considerably more living space! Built in 2021, this Caruso Homes Michigan model offers over 4,000 square feet of finished living space across three levels, featuring an inviting layout designed for both entertaining and comfortable everyday living. The main level welcomes you with 9-foot ceilings, generous living and dining rooms, and an impressive gourmet kitchen complete with granite countertops, stainless steel appliances, double wall ovens, cooktop, tiled backsplash, oversized center island, Butler's pantry, and separate walk-in pantry. The kitchen flows into the spacious family room, creating a wonderful gathering space while maintaining separate areas for entertaining, relaxing, or working from home. Upstairs, the generously sized primary suite features two walk-in closets and a private bath, while three additional bedrooms, a full hall bath, and convenient upper-level laundry provide a practical and comfortable layout. THE LIVING SPACE DOESN'T STOP THERE! The finished lower level offers an expansive recreation area with room for a media lounge, game room, exercise space, or additional entertaining. A bathroom rough-in and unfinished area provide flexibility for future improvements or storage. Outdoors, the fenced backyard and patio offer space for grilling, dining, or unwinding, with an adjoining open lot providing additional separation from neighboring homes. FOUR BEDROOMS. THREE LEVELS. OVER 4,000 FINISHED SQ. FT. AND BUILT IN 2021! This is an opportunity to own a spacious, modern home at a price below $650,000, with the added advantage of $10,000 in seller assistance with a full-price offer. The sellers are motivated, open to reasonable offers, and prepared to work toward a successful settlement. DON'T JUST SCROLL PAST THIS ONE — SCHEDULE YOUR SHOWING, EXPLORE THE VALUE, AND BRING YOUR OFFER!
Property Features
Property Type: Residential - Single Family
Basement: Yes
Basement: Daylight, Full, Fully Finished, Heated, Interior Access, Side Entrance, Space For Rooms, Walkout Stairs, Windows
Cooling: Central A/C
Fuel Type: Electric
Garage: 2
Heating: Central
Home Style: Colonial
Lot Size: 0.12 Acres
Roof Type: Shingle
Stories: 3.0
Taxes: $9,224
Year Built: 2021
Feature Descriptions
Additional Structures: Above Grade, Below Grade
Appliances: Built-In Microwave, Cooktop, Dishwasher, Disposal, Dryer - Electric, Exhaust Fan, Oven - Double, Refrigerator, Stainless Steel Appliances, Washer, Water Heater, Water Conditioner - Owned
Electric: 200+ Amp Service
Exterior: Frame
Exterior: Bump-outs, Play Area, Sidewalks
Fencing: Vinyl
Flooring: Luxury Vinyl Plank, Partially Carpeted
HOA Fee: $185.00/Monthly
Interior: Air Filter System, Bathroom - Soaking Tub, Bathroom - Stall Shower, Bathroom - Tub Shower, Breakfast Area, Butlers Pantry, Carpet, Combination Kitchen/Living, Dining Area, Family Room Off Kitchen, Floor Plan - Open, Formal/Separate Dining Room, Kitchen - Gourmet, Kitchen - Island, Kitchen - Table Space, Pantry, Primary Bath(s), Recessed Lighting, Walk-in Closet(s), Upgraded Countertops
Location: Suburban
Lot Dimensions: 0.12 Acre(S)
Parking Features: Concrete Driveway, Private
Parking Notes: 4 Total Parking Spaces
Rooms: Dining Room, Primary Bedroom, Bedroom 2,Bedroom 3,Bedroom 4,Kitchen, Family Room, Foyer, Breakfast Room, Laundry, Mud Room, Other, Recreation Room, Storage Room, Utility Room, Bathroom 2,Primary Bathroom, Half Bath
Sewer: Public Sewer
Special View Info: Garden/Lawn, Street
SQFT Above Finished: 2920
SQFT Total Finished: 2920
Structure Type: Detached
Total Garage/Parking Spaces: 4
Utilities: Cable TV, Electric Available, Natural Gas Available, Phone Available, Sewer Available, Water Available
Water: Public, Private/Community Water
Windows: Double Hung
Local Schools
School District: PRINCE GEORGES COUNTY PUBLIC SCHOOLS
Listed By / Shown By
Listed By
Agency Name: EXP Realty, LLC
Agency Phone: 8888607369
Shown By
Agency Title: Berkshire Hathaway HomeServices Homesale Realty - Luxury Office
Agency Phone: +18003833535

Estimate Your Payment
Estimated Payment
$ 4,417.81 per month $3,459.56 Principal & Interest $768.67 Property Tax $189.58 Homeowner's InsuranceChange Payment Information

Corporate Office
215 S. Centerville Road
Lancaster, PA 17603
Toll Free: 800.383.3535
Phone: 717.393.0783
Fax: 717.393.5298
Connect With Us


Lancaster, PA 17603
Toll Free: 800.383.3535
Phone: 717.393.0783
Fax: 717.393.5298
Connect With Us
Contact Us
Privacy Policy / DMCA Notice / ADA Accessibility


 Corporate Office - 215 S Centerville Rd. Lancaster, PA 17603
James J Hafer - West Virginia Broker of Record
©2026 BHH Affiliates, LLC. An independently owned and operated franchisee of BHH Affiliates, LLC. Berkshire Hathaway HomeServices and the Berkshire Hathaway HomeServices symbol are registered service marks of Columbia Insurance Company, a Berkshire Hathaway affiliate. Equal Housing Opportunity.

This site is hosted, designed and copyright
© 1994 - 2026 by
Delta Media Group, Inc. -- Patent Pending --
16414 Tortola Drive | MLS# MDPG2209370
This single family home located at 16414 Tortola Drive, Accokeek, MD 20607 is currently listed for sale with an asking price of $649,997. This property was built in 2021 and has 4 bedrooms and 2 full and 1 partial baths with 2920 sq. ft. Tortola Drive is located in the SIGNATURE CLUB subdivision within the PRINCE GEORGES COUNTY PUBLIC SCHOOLS school district. Search SIGNATURE CLUB real estate on www.homesaleluxury.com today.