
BEDS4
BATHS3 full
SQUARE FEET2,804
MLS#MDHR2059836
STATUSACTIVE
PROPERTY TYPEResidential - Single Family
SUBDIVISIONRING FACTORY CROSSING
SCHOOLHARFORD COUNTY PUBLIC SCHOOLS
Property Description
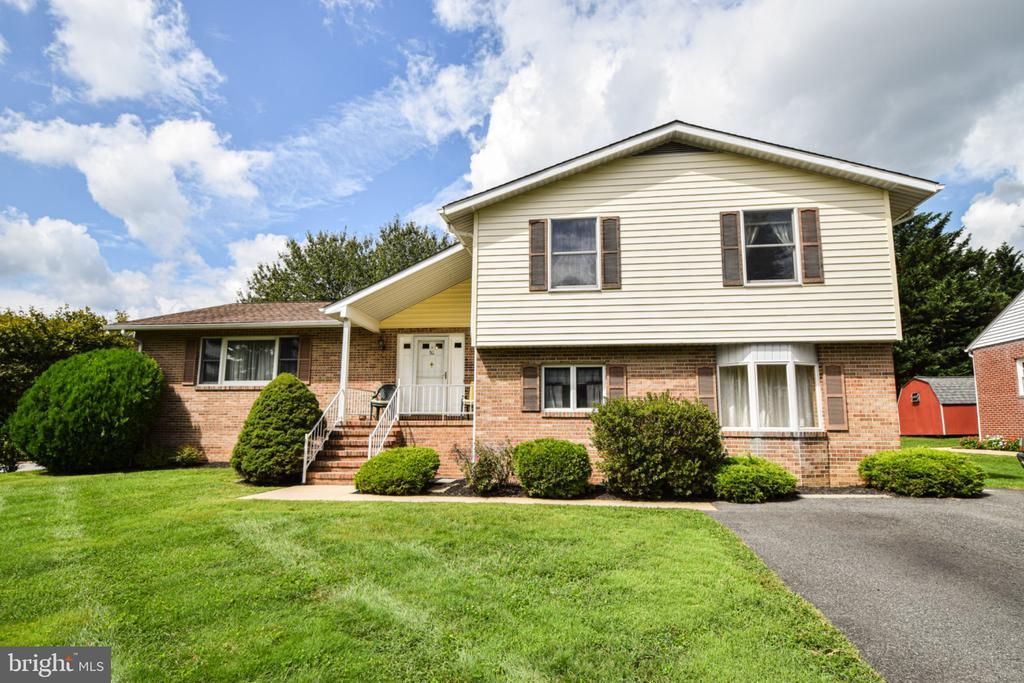
Be Sure to View the 3_D tour for a full layout of this amazing home. Discover the charm of this beautifully maintained 5-bedroom, 3-bathroom home nestled in the desirable Ring Factory Crossing community. With 2,804 sq. ft. of thoughtfully designed living space, this residence offers a perfect blend of comfort and functionality. The inviting layout features a partially finished daylight basement, ideal for a cozy family room or a home office. Step outside to enjoy the expansive 0.42-acre lot, providing ample space for outdoor gatherings or gardening. The classic brick and vinyl siding exterior exudes timeless appeal, while the detached structure ensures privacy and tranquility. Conveniently located near local amenities, this home is perfect for those seeking a peaceful retreat without sacrificing accessibility. The additional in-law suite is an added bonus complete with its' own entrance and full kitchen. Embrace the opportunity to create lasting memories in this inviting space, where every corner feels like home. Don't miss your chance to make this gem your own!
Property Features
Property Type: Residential - Single Family
Basement: Yes
Basement: Daylight, Partial, Partially Finished
Cooling: Central A/C
Fuel Type: Oil
Heating: Heat Pump(s)
Lot Size: 0.42 Acres
Stories: 4.0
Taxes: $4,413
Year Built: 1988
Feature Descriptions
Additional Structures: Above Grade, Below Grade
Exterior: Brick, Vinyl Siding
Lot Dimensions: 0.42 Acre(S)
Parking Notes: 6 Total Parking Spaces
Rooms: Living Room, Dining Room, Bedroom 2,Bedroom 3,Bedroom 4,Kitchen, Breakfast Room, Bedroom 1,In-Law/auPair/Suite, Recreation Room, Storage Room, Utility Room, Bathroom 1,Bathroom 2,Bathroom 3
Sewer: Public Sewer
SQFT Above Finished: 2804
SQFT Total Finished: 2804
Structure Type: Detached
Total Garage/Parking Spaces: 6
Water: Well
Room Sizes
In-Law/auPair/Suite: 22 x 13 Level - Lower 1
Kitchen: 20 x 11 Level - Lower 1
Bathroom 3: 8 x 7 Level - Lower 1
Bedroom 1: 16 x 15 Level - Upper 1
Bathroom 1: 9 x 8 Level - Upper 1
Bedroom 2: 14 x 11 Level - Upper 1
Bedroom 3: 14 x 12 Level - Upper 1
Bathroom 2: 9 x 8 Level - Upper 1
Kitchen: 14 x 9 Level - Main
Breakfast Room: 12 x 9 Level - Main
Dining Room: 15 x 14 Level - Main
Living Room: 21 x 14 Level - Main
Bedroom 4: 14 x 13 Level - Lower 1
Recreation Room: 33 x 26 Level - Lower 2
Storage Room: 11 x 11 Level - Lower 2
Utility Room: 14 x 10 Level - Lower 2
Local Schools
School District: HARFORD COUNTY PUBLIC SCHOOLS
Listed By / Shown By
Listed By
Agency Name: Cummings & Co. Realtors
Agency Phone: 4108230033
Shown By
Agency Title: Berkshire Hathaway HomeServices Homesale Realty - Luxury Office
Agency Phone: +18003833535

Estimate Your Payment
Estimated Payment
$ 3,034.44 per month $2,528.15 Principal & Interest $367.75 Property Tax $138.54 Homeowner's InsuranceChange Payment Information

Corporate Office
215 S. Centerville Road
Lancaster, PA 17603
Toll Free: 800.383.3535
Phone: 717.393.0783
Fax: 717.393.5298
Connect With Us


Lancaster, PA 17603
Toll Free: 800.383.3535
Phone: 717.393.0783
Fax: 717.393.5298
Connect With Us
Contact Us
Privacy Policy / DMCA Notice / ADA Accessibility


 Corporate Office - 215 S Centerville Rd. Lancaster, PA 17603
James J Hafer - West Virginia Broker of Record
©2026 BHH Affiliates, LLC. An independently owned and operated franchisee of BHH Affiliates, LLC. Berkshire Hathaway HomeServices and the Berkshire Hathaway HomeServices symbol are registered service marks of Columbia Insurance Company, a Berkshire Hathaway affiliate. Equal Housing Opportunity.

This site is hosted, designed and copyright
© 1994 - 2026 by
Delta Media Group, Inc. -- Patent Pending --
16 W Ring Factory | MLS# MDHR2059836
This single family home located at 16 W Ring Factory, Bel Air, MD 21014 is currently listed for sale with an asking price of $475,000. This property was built in 1988 and has 4 bedrooms and 3 full baths with 2804 sq. ft. W Ring Factory is located in the RING FACTORY CROSSING subdivision within the HARFORD COUNTY PUBLIC SCHOOLS school district. Search RING FACTORY CROSSING real estate on www.homesaleluxury.com today.